Reuse & Extension of an old Industrial complex
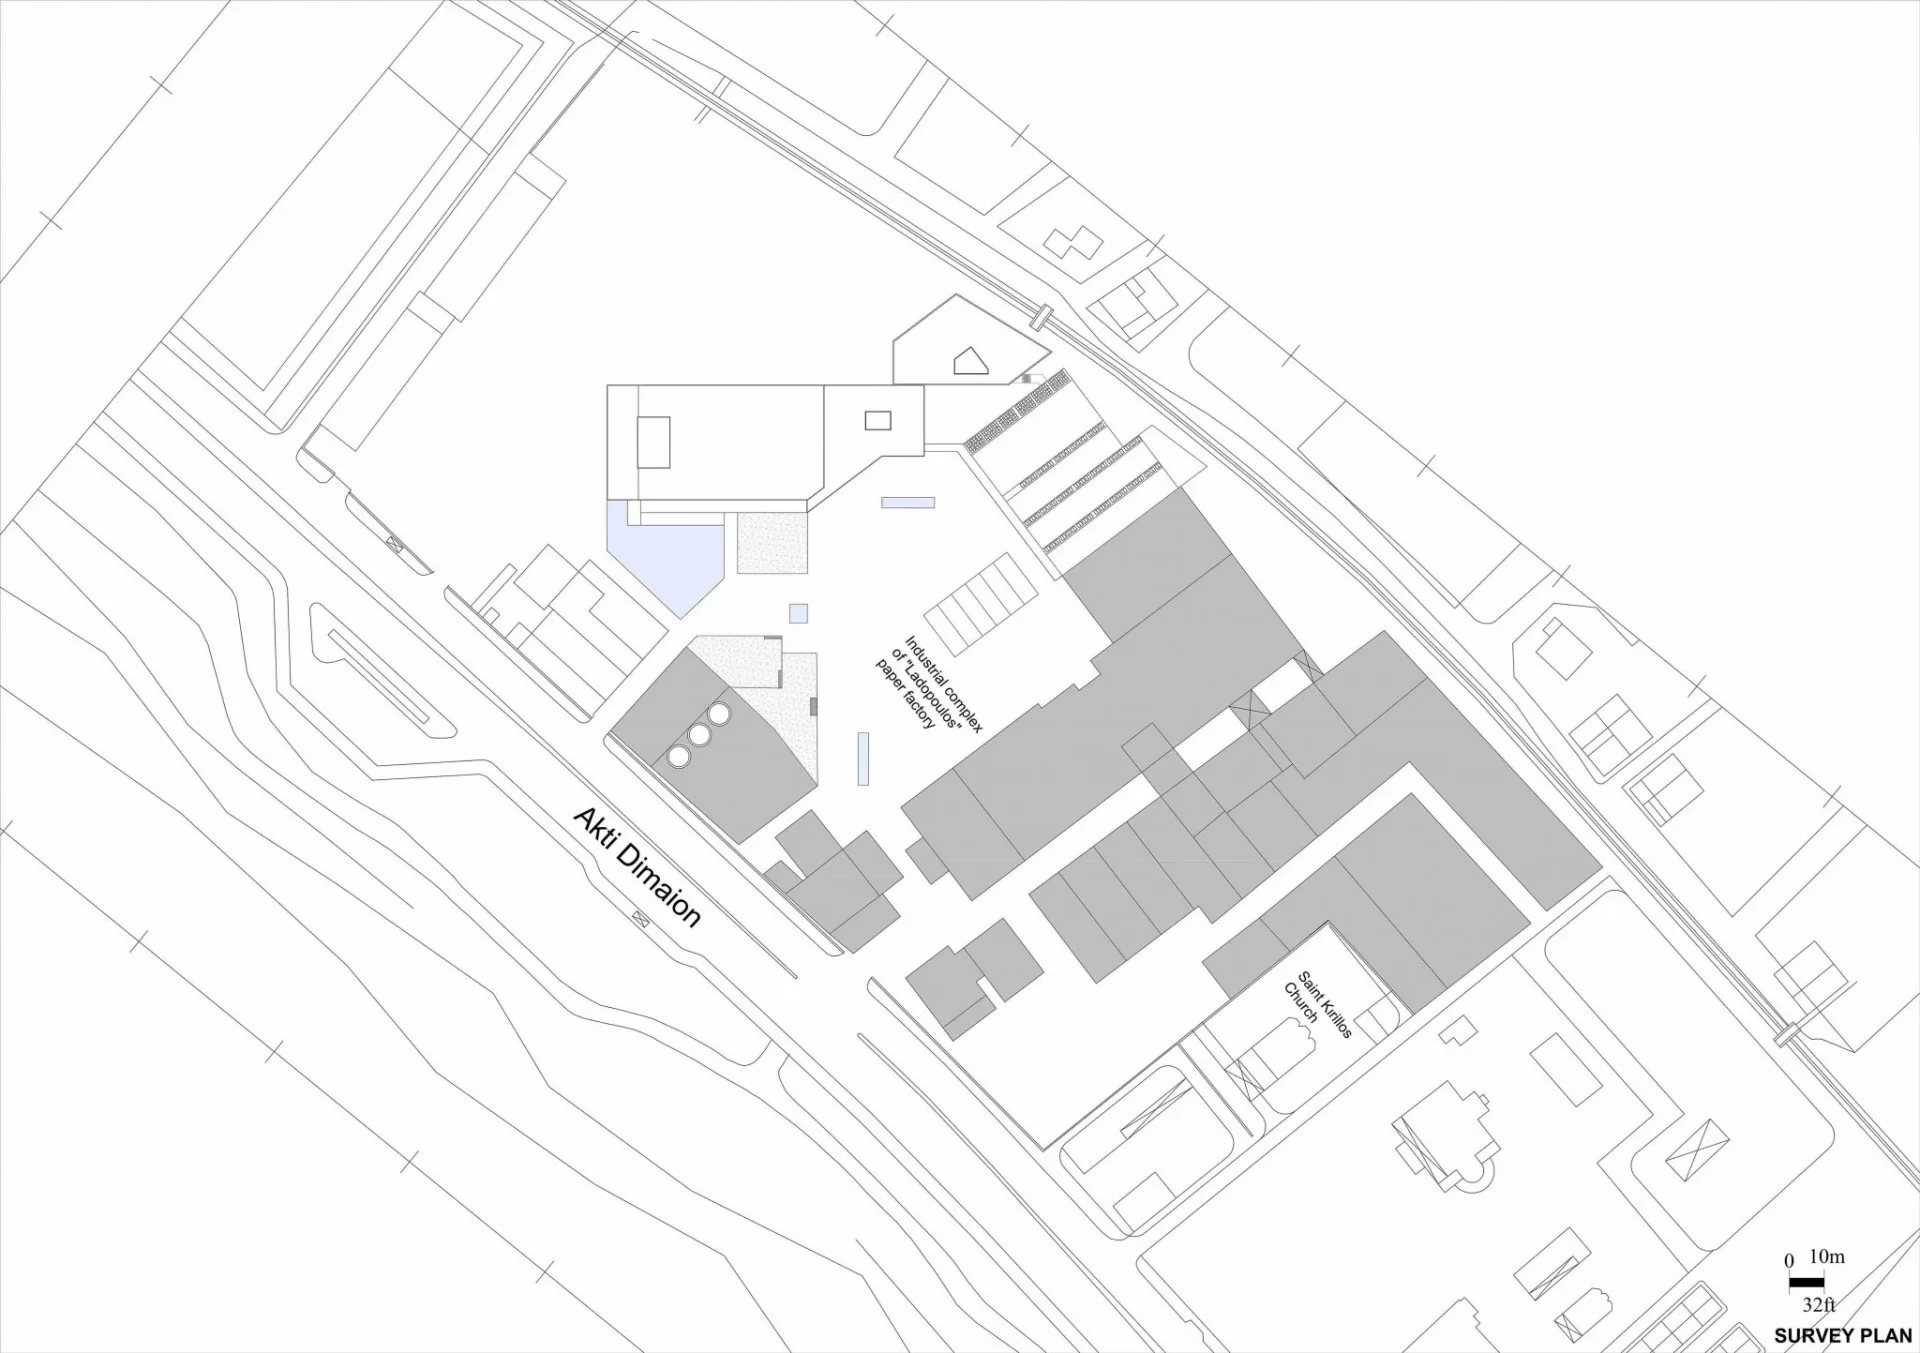
Topo Parousiasi Layout1

Katopsi 1 Layout1
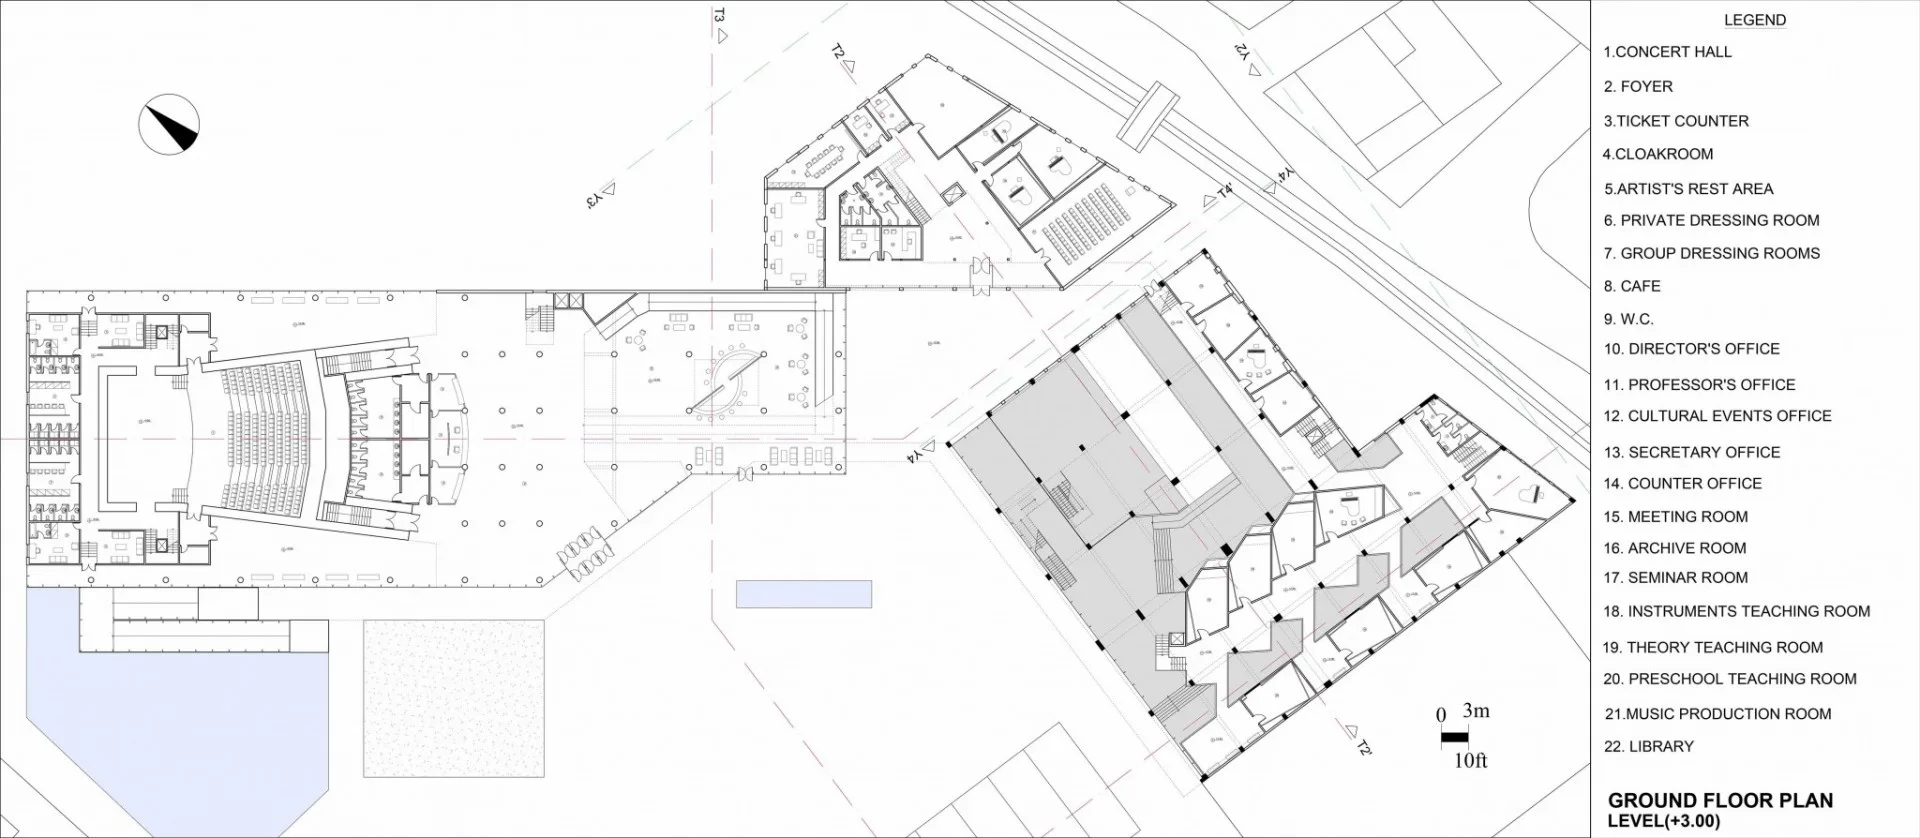
Katopsi 2 Stathmi 3 Isogeio

Katopsi 3 Stathmi 7 Orofoi
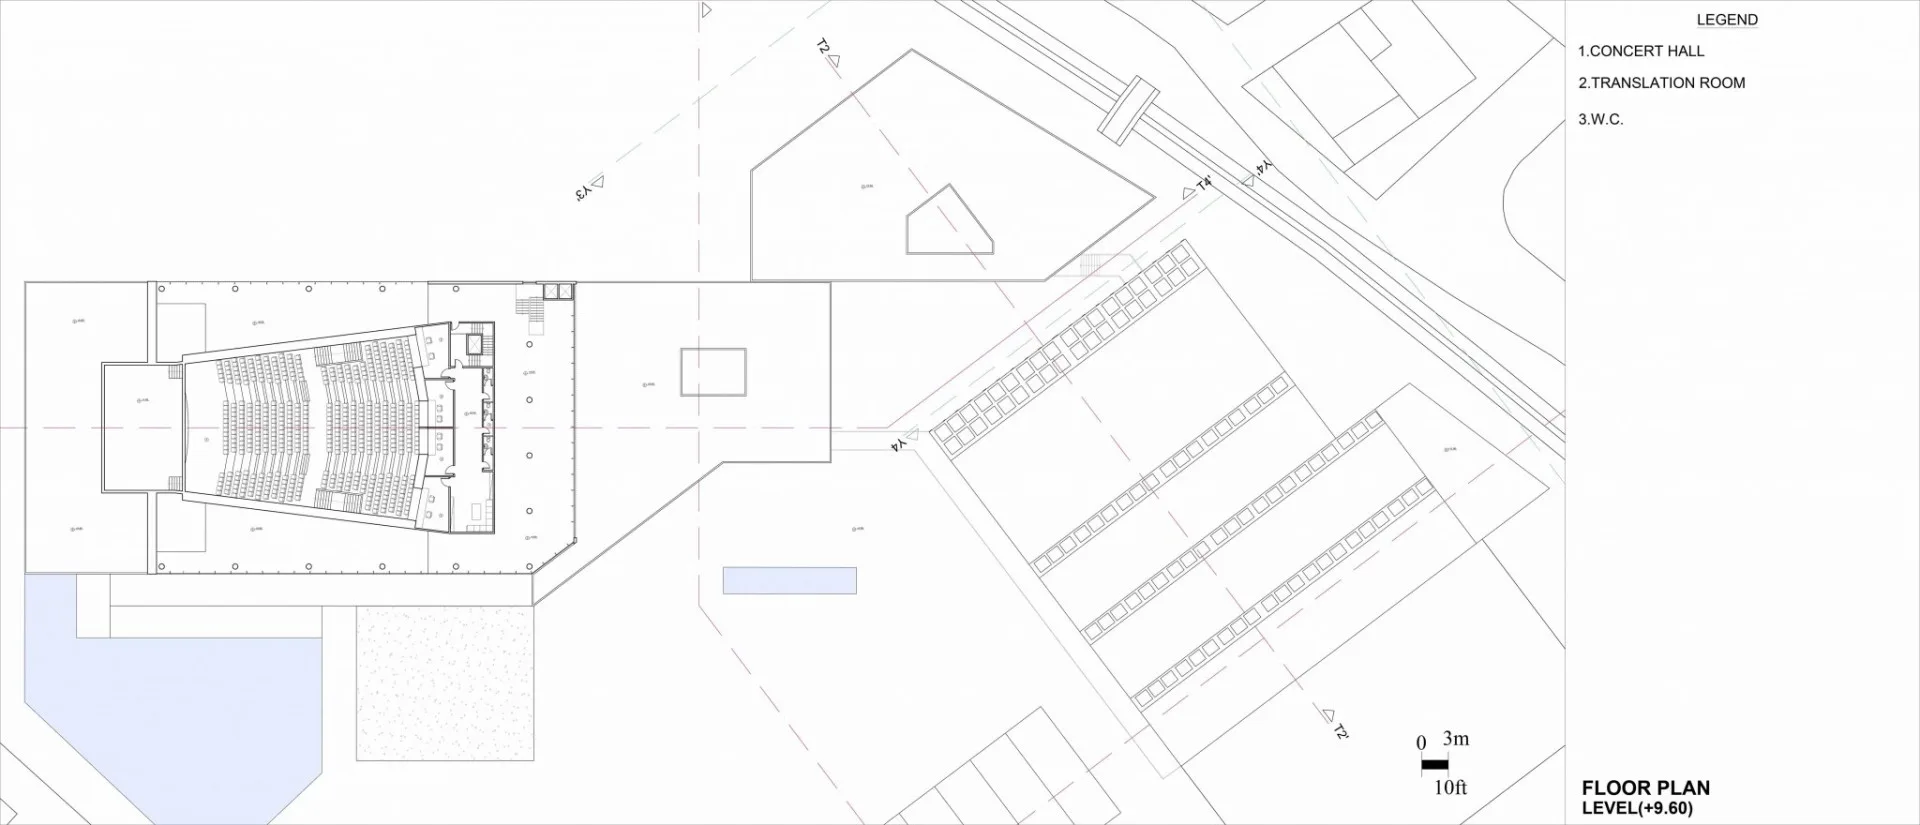
Katopsi 4 Stathmi 9.60
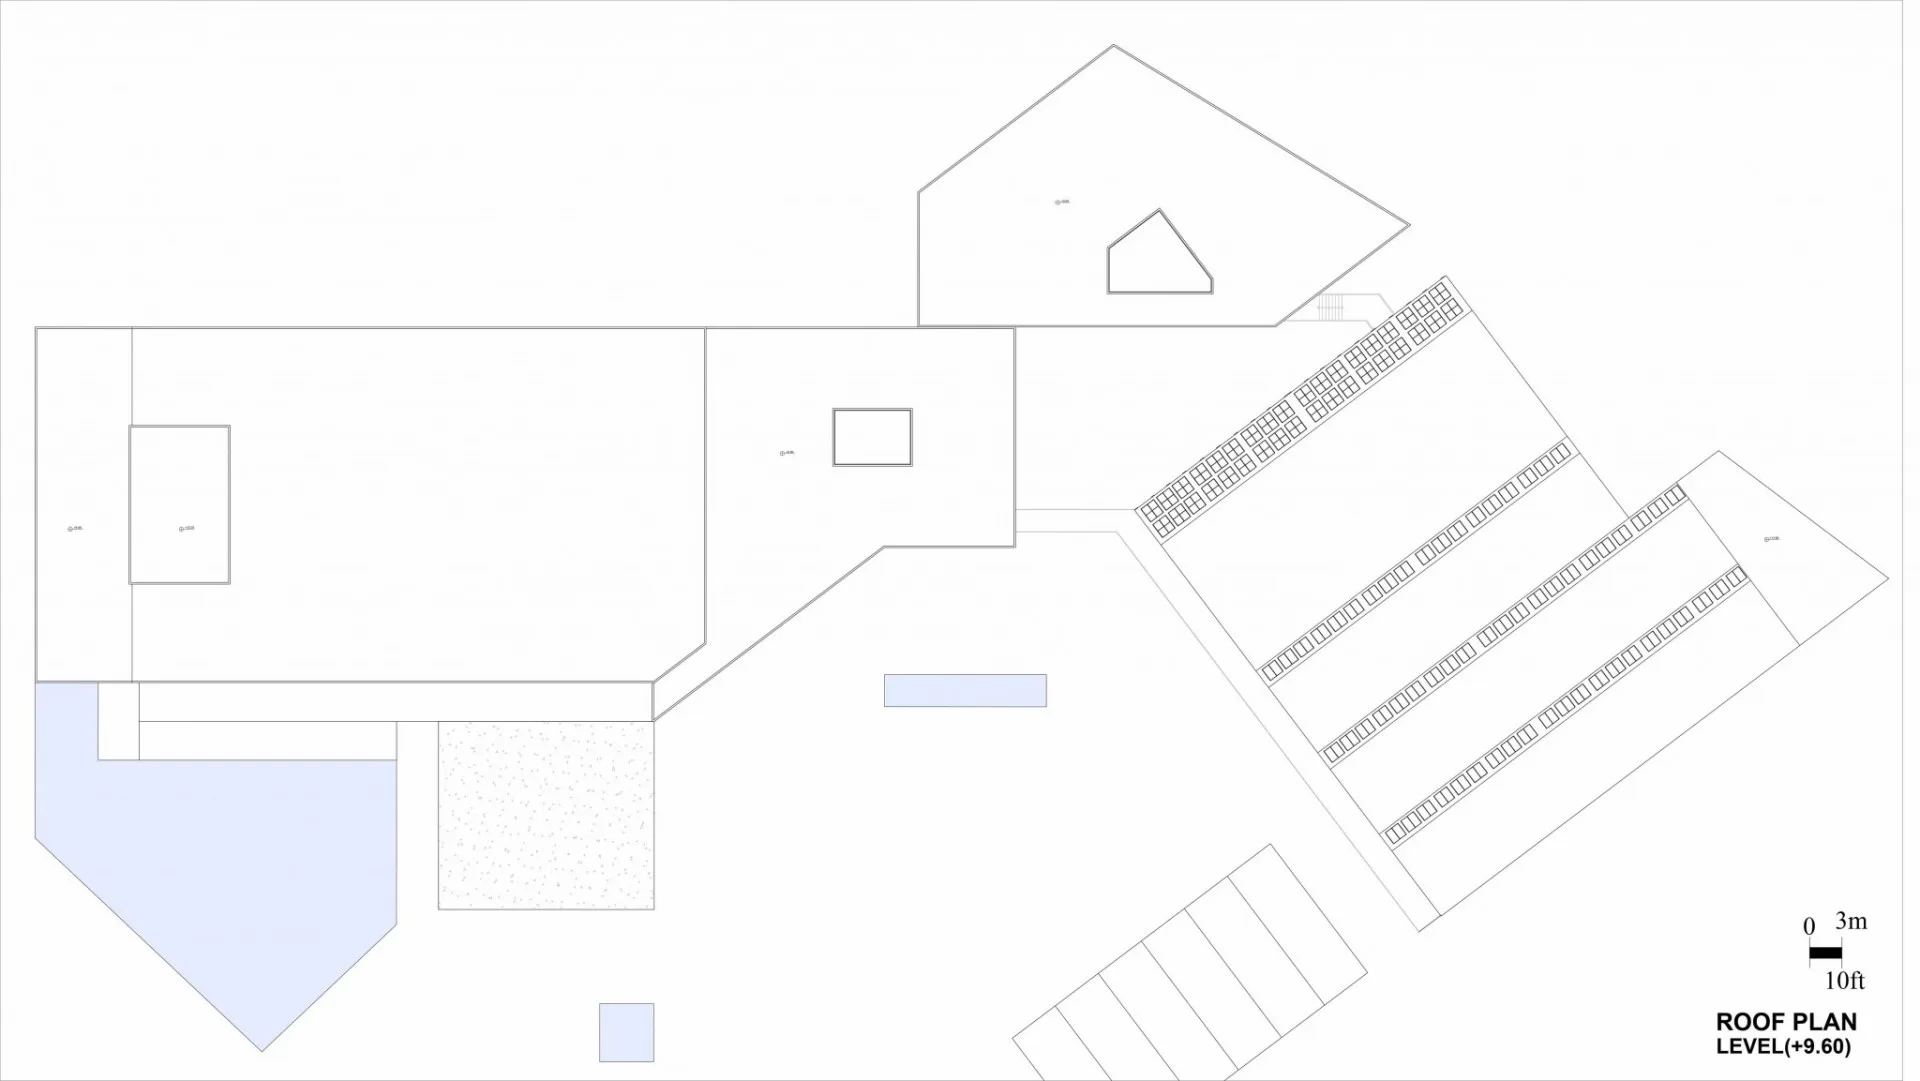
Katopsi 5 Dwmata
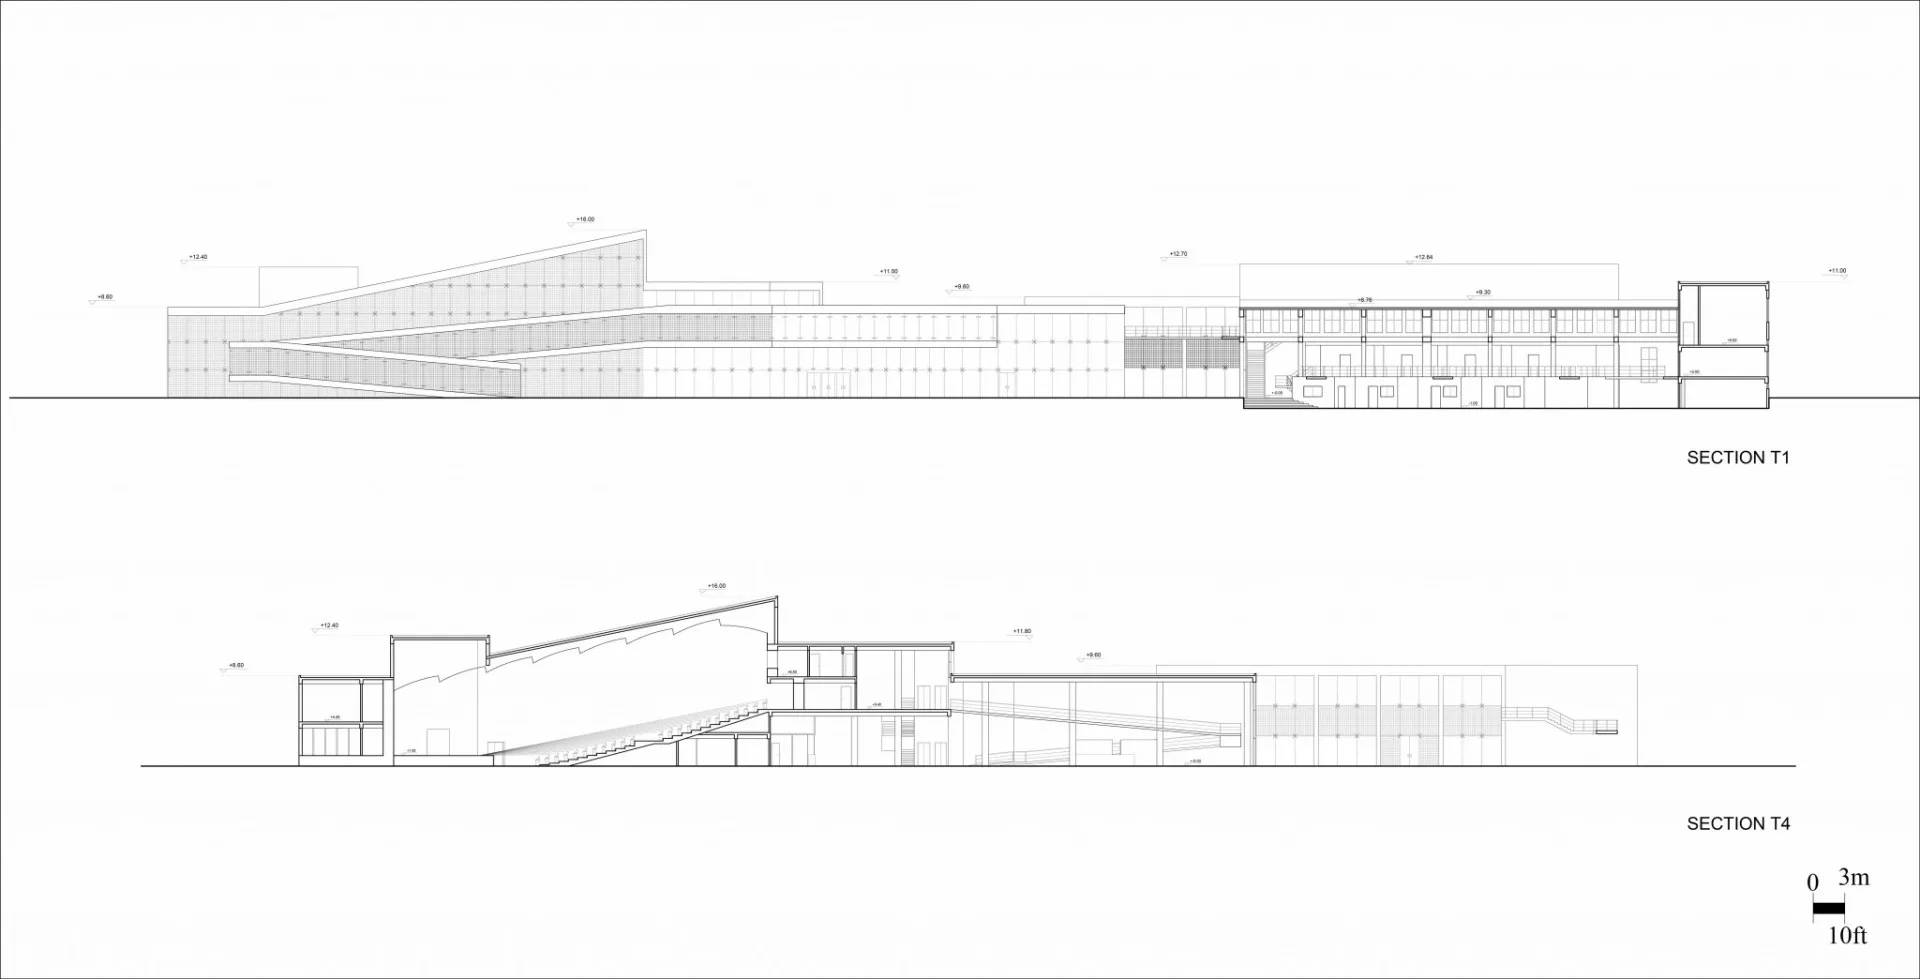
Tomeslayout T1 T4
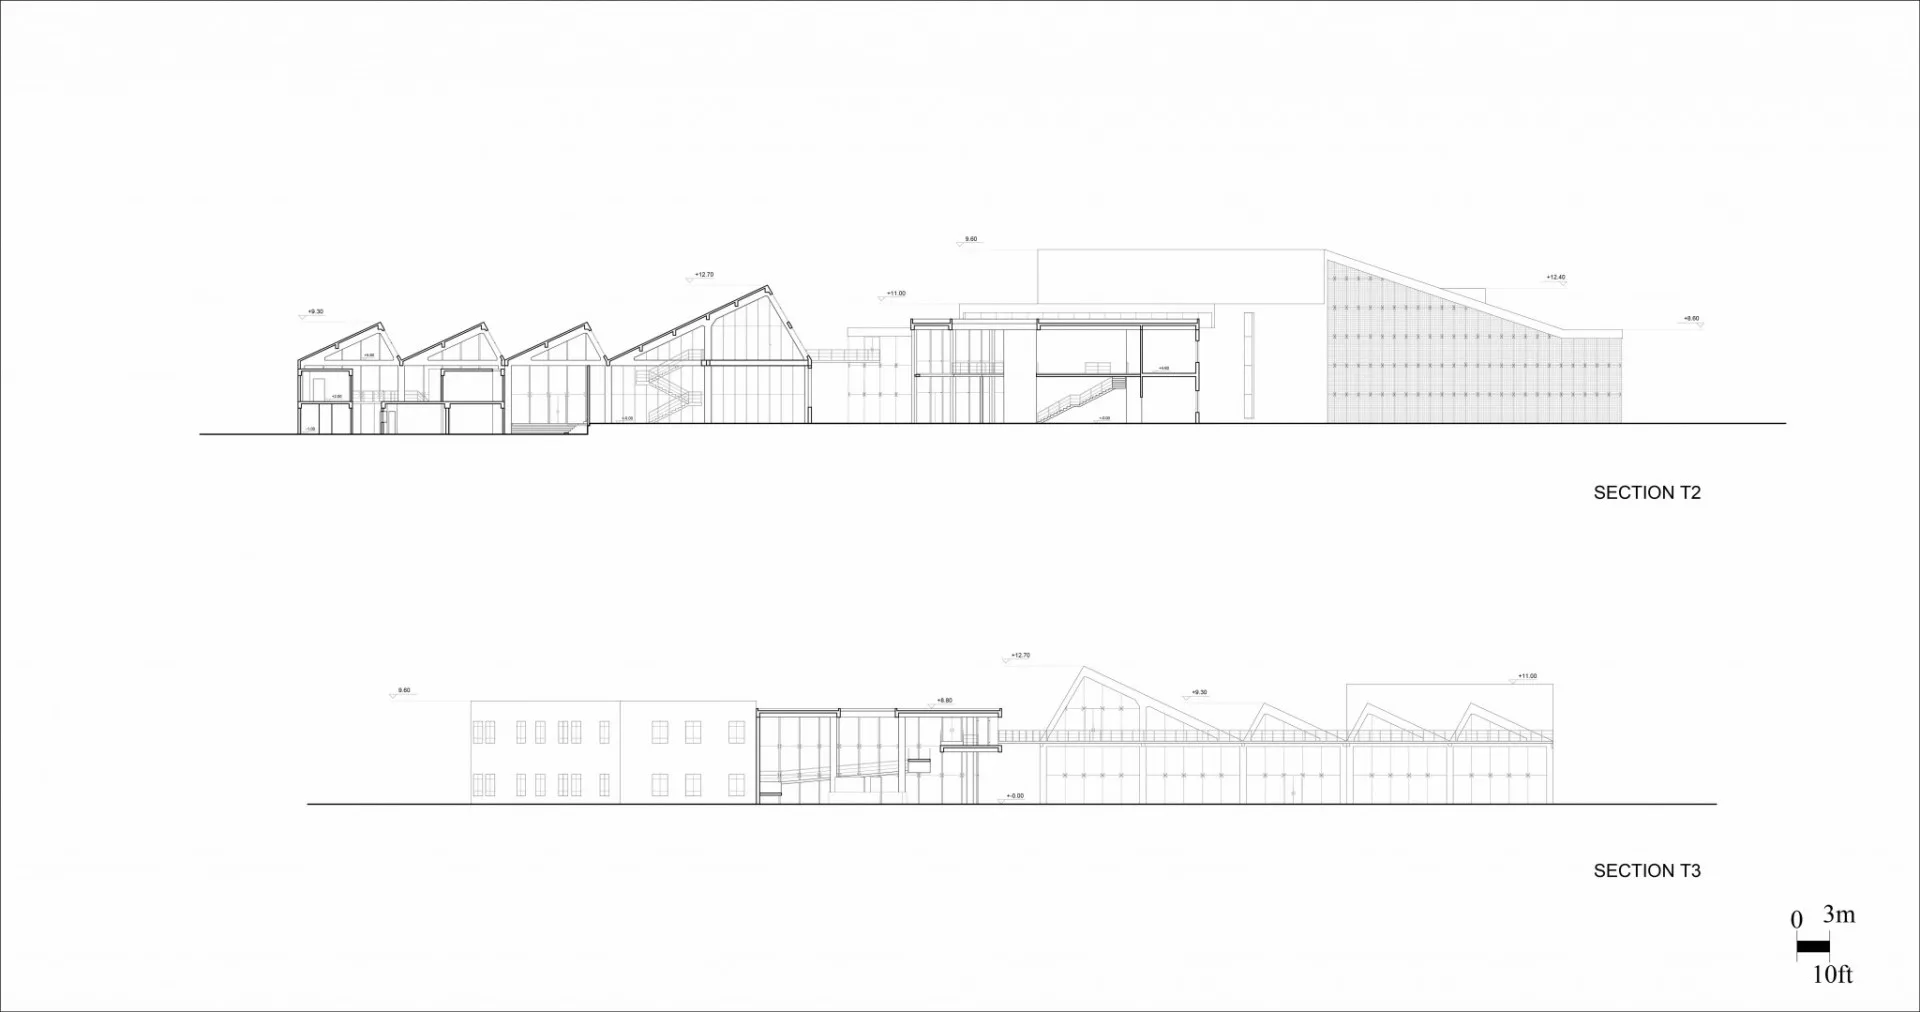
Tomeslayout T2 T3
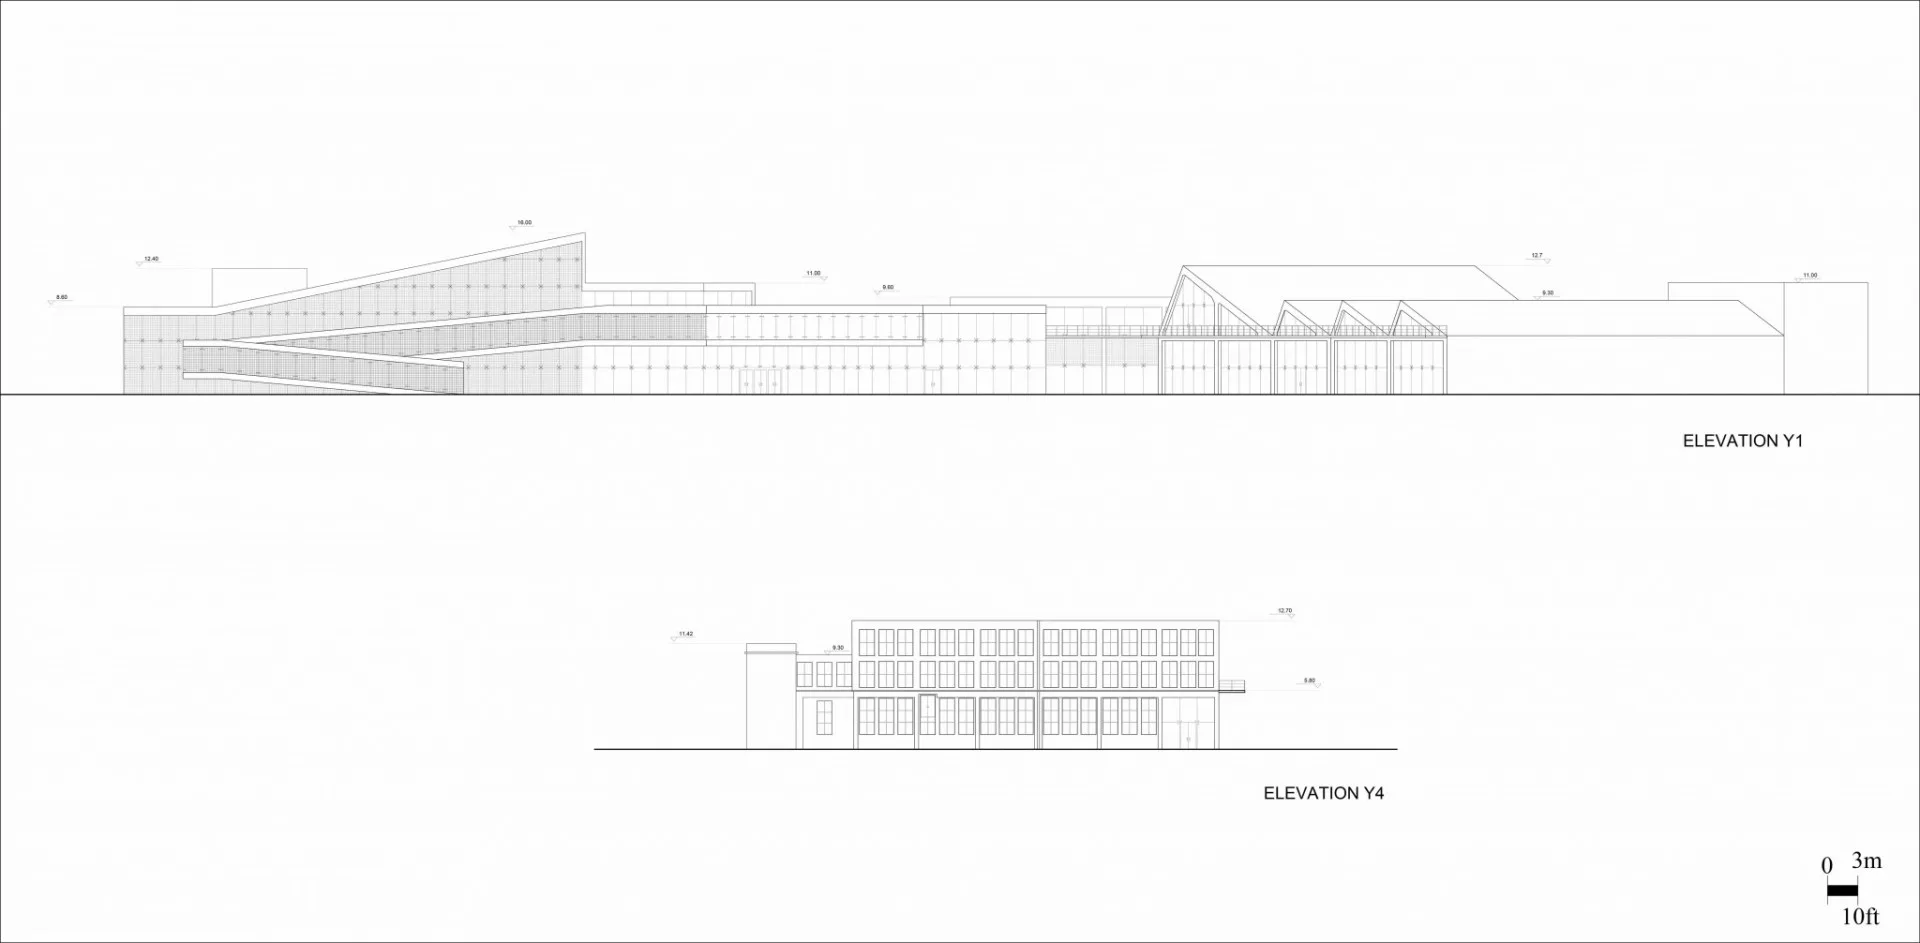
Opseislayout Y1 Y4
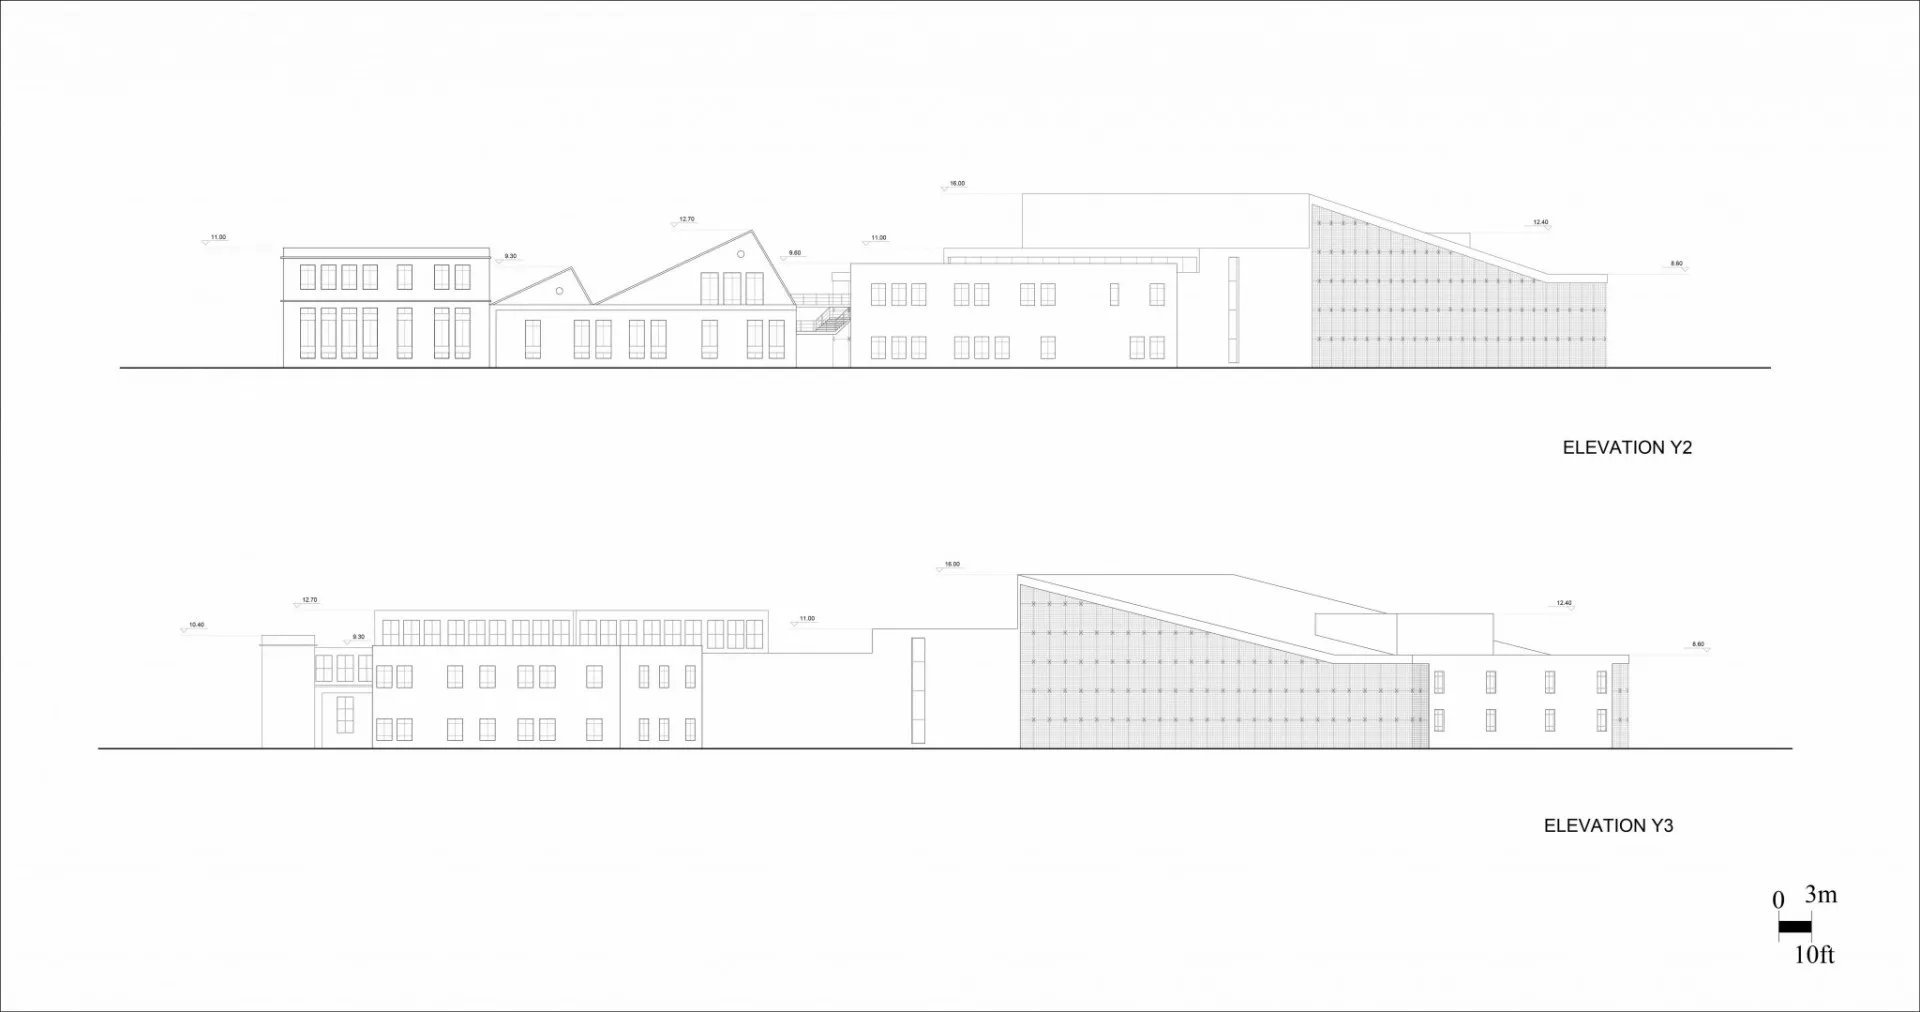
Opseislayout Y2 Y3
Dscn6055
Dscn6068
Dscn6056
Dscn6060
Dscn6066
Dscn6062
Dscn6069

Dscn6058
Dscn6067
Dscn6063
Old Factory 2
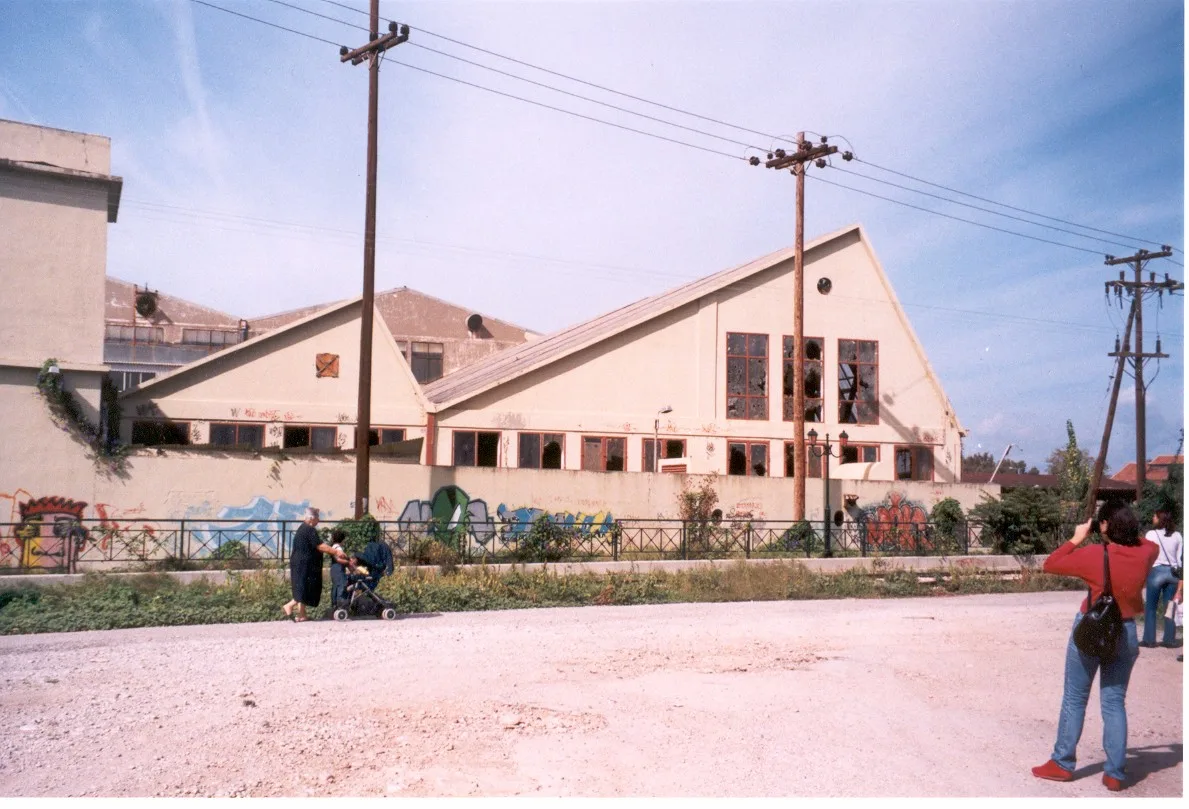
Photo6
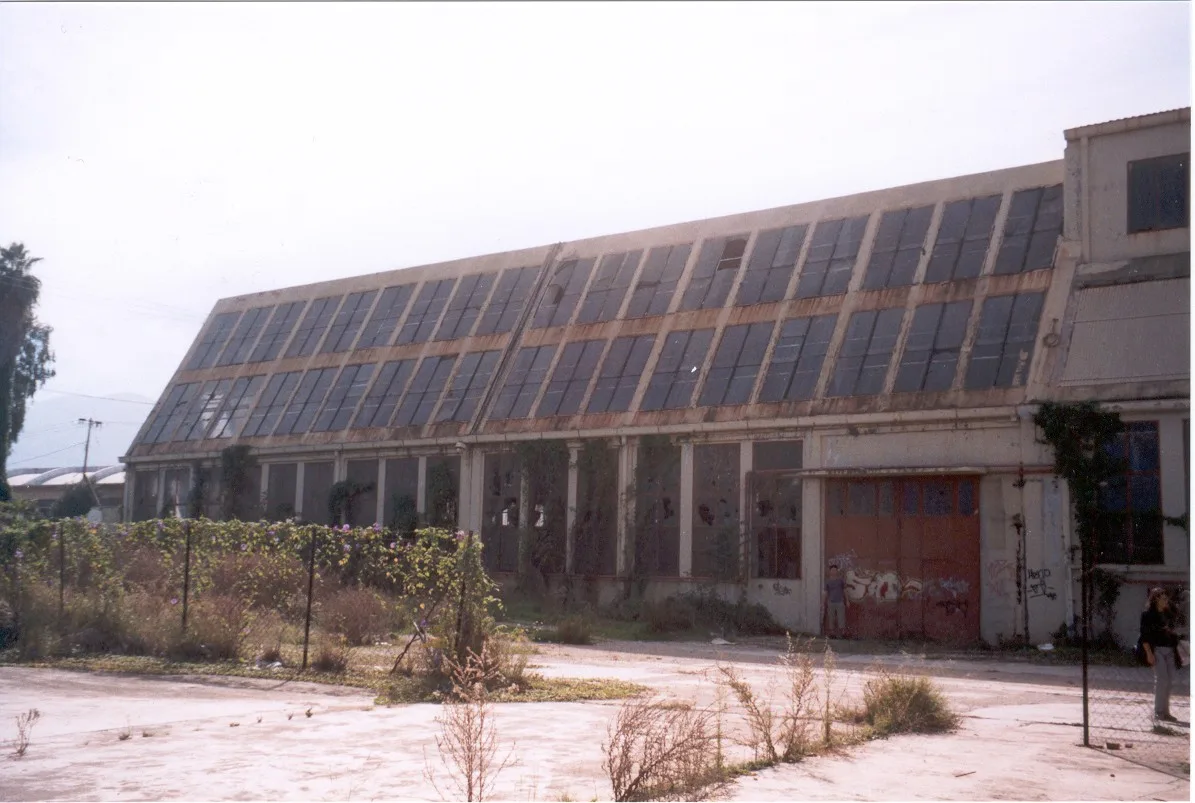
Photo8
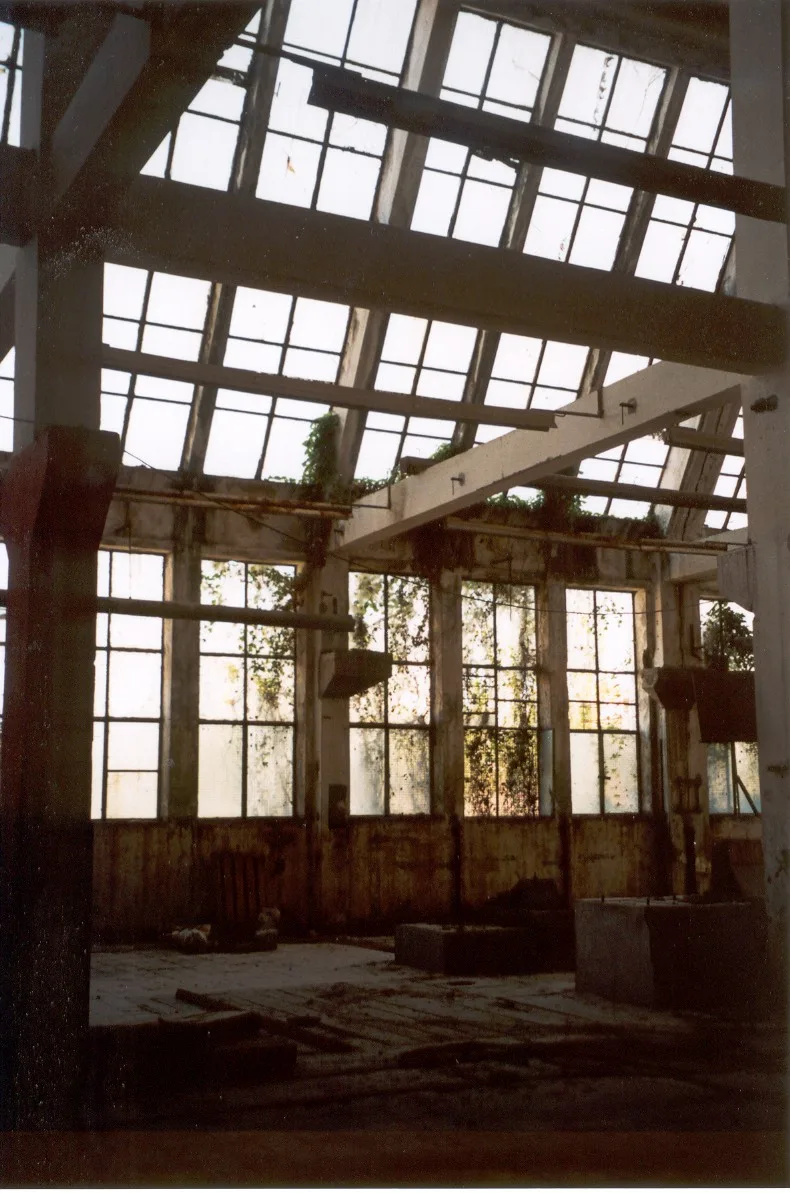
Photo15
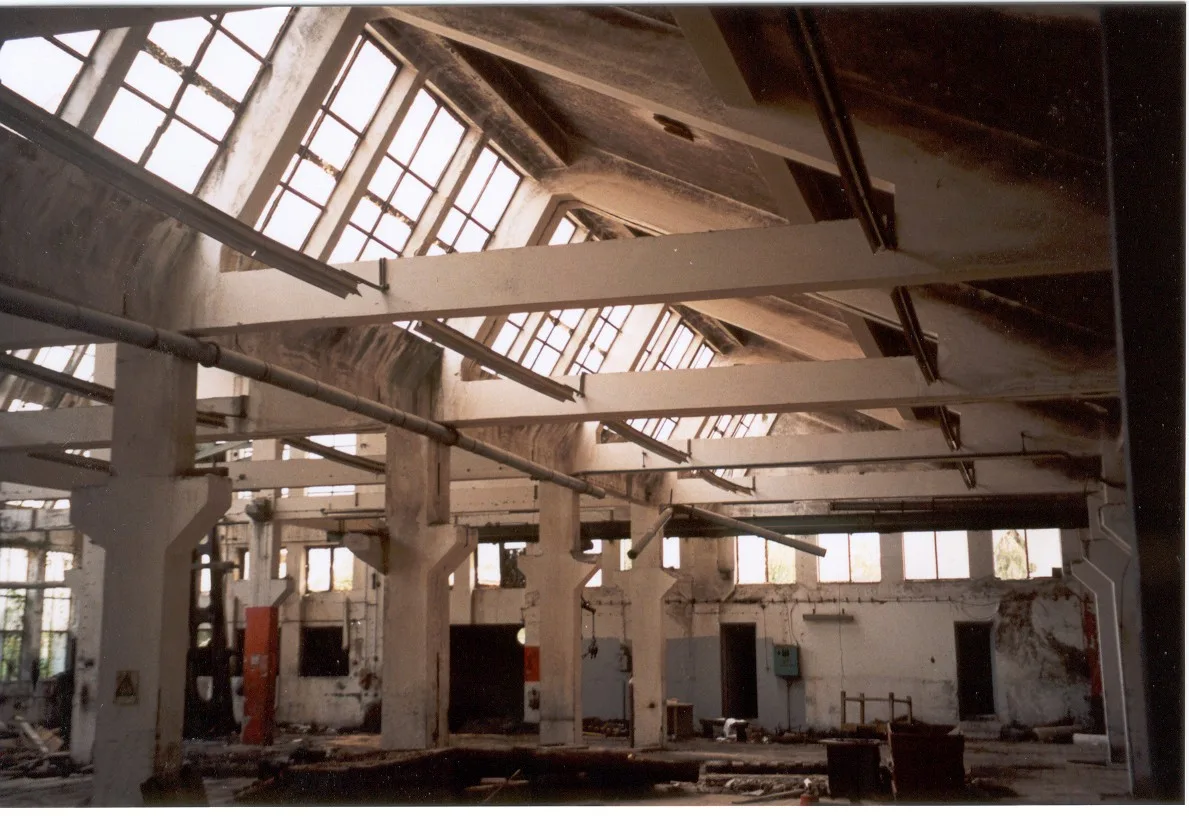
Photo12

Photo11 1
Reuse and extension of an old paper factory — public odeum and concert hall of 600 seats
University of Patras – School of Engineering Department of Architecture
Academic year: 2002–2003, 7th semester Architectural studio no. 7 Supervisor: Yiannis Patronis Team members: Christina Douni, Kyratso Kaskampa, Maro Makri
Description:
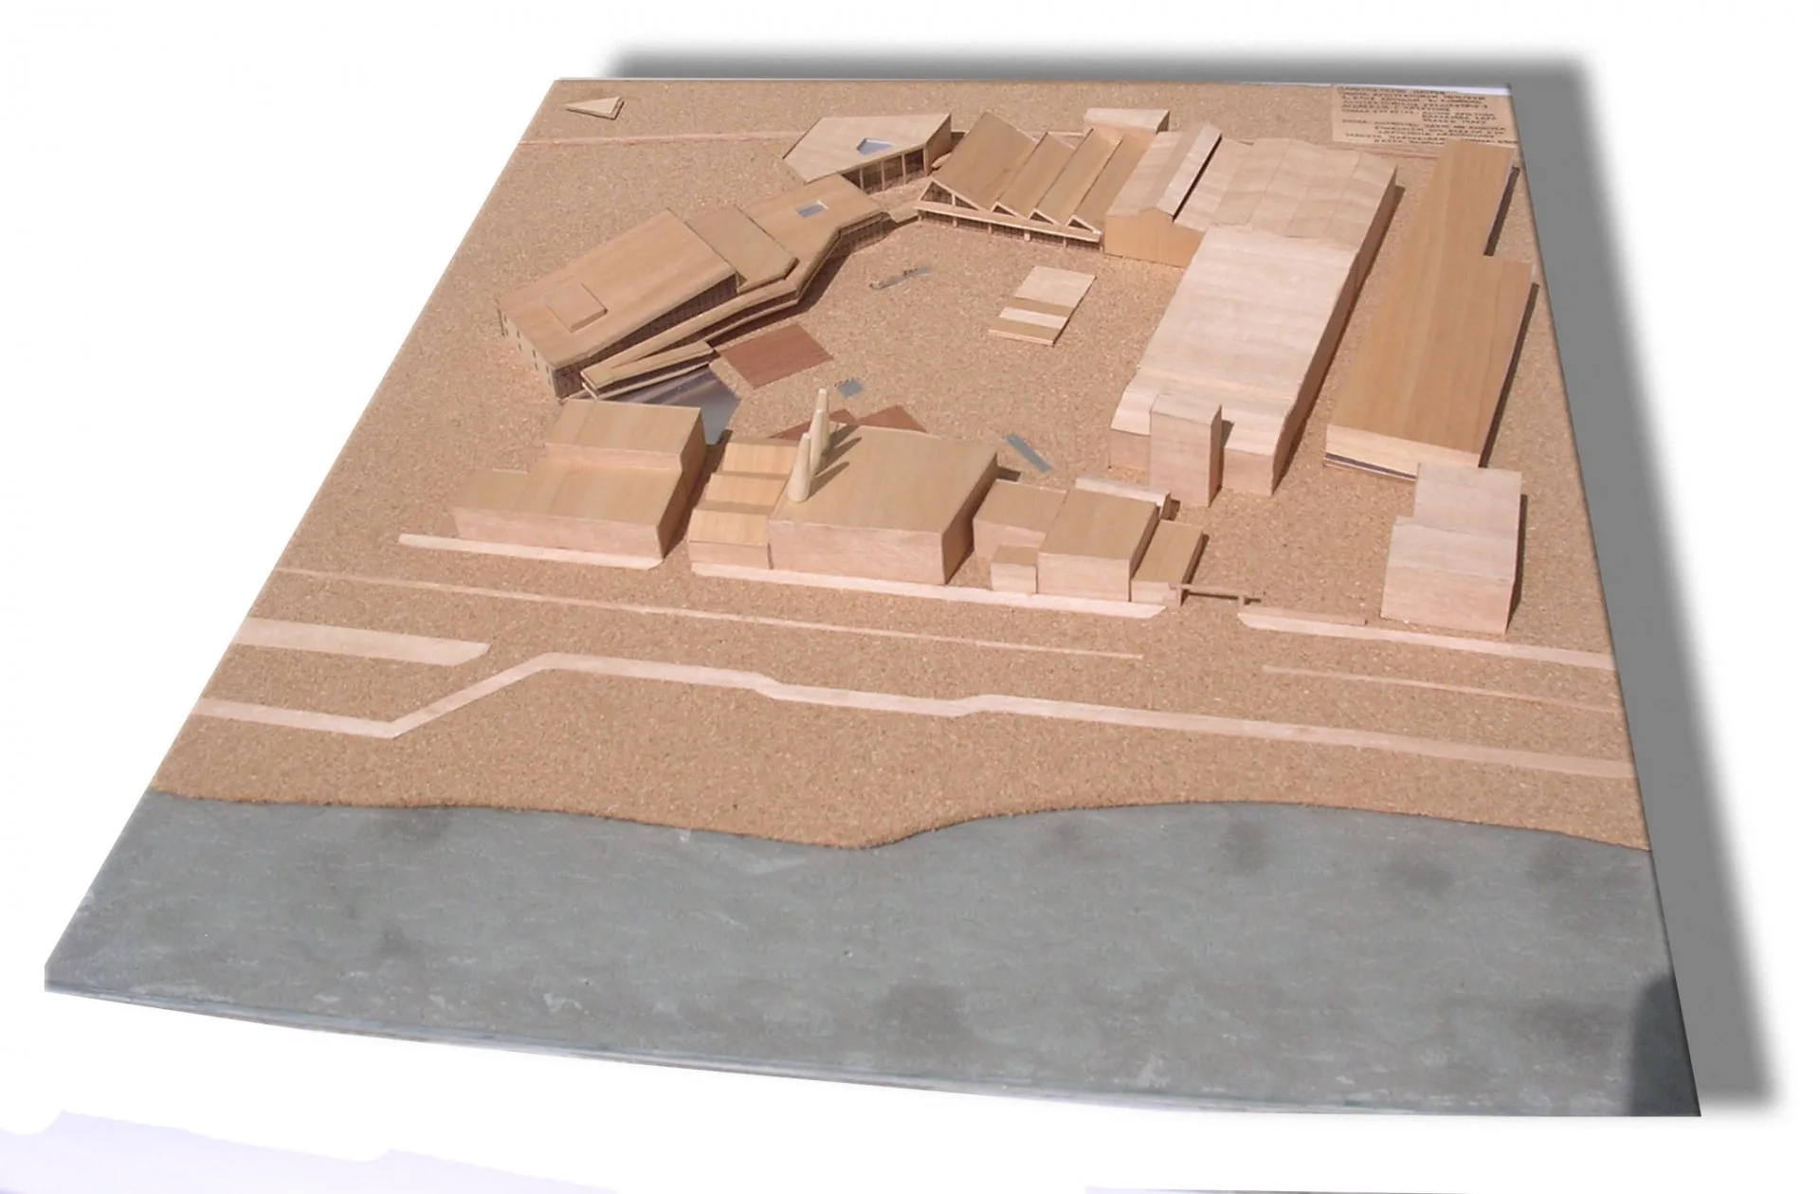
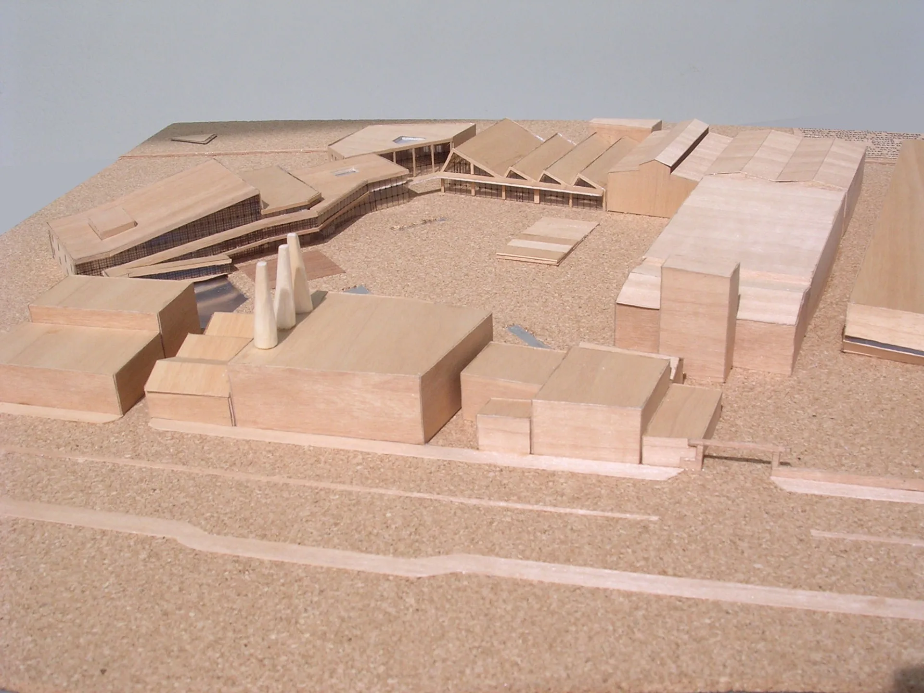
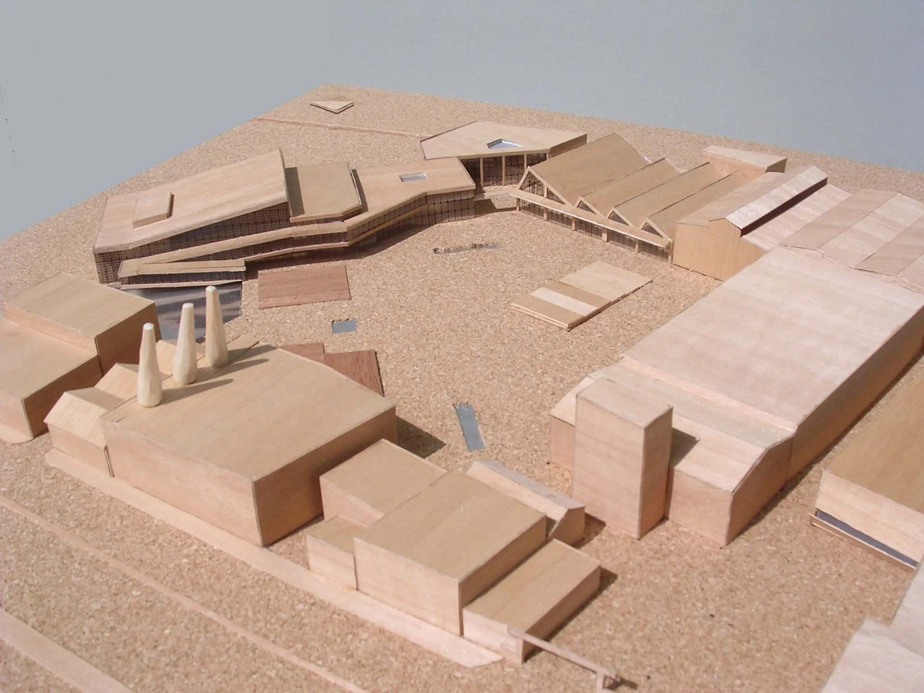
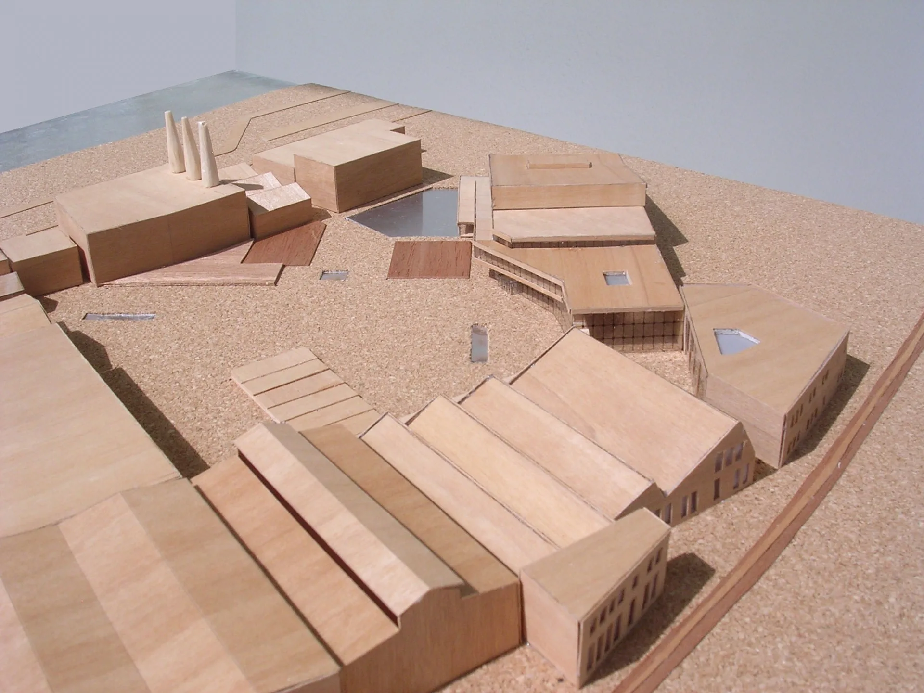
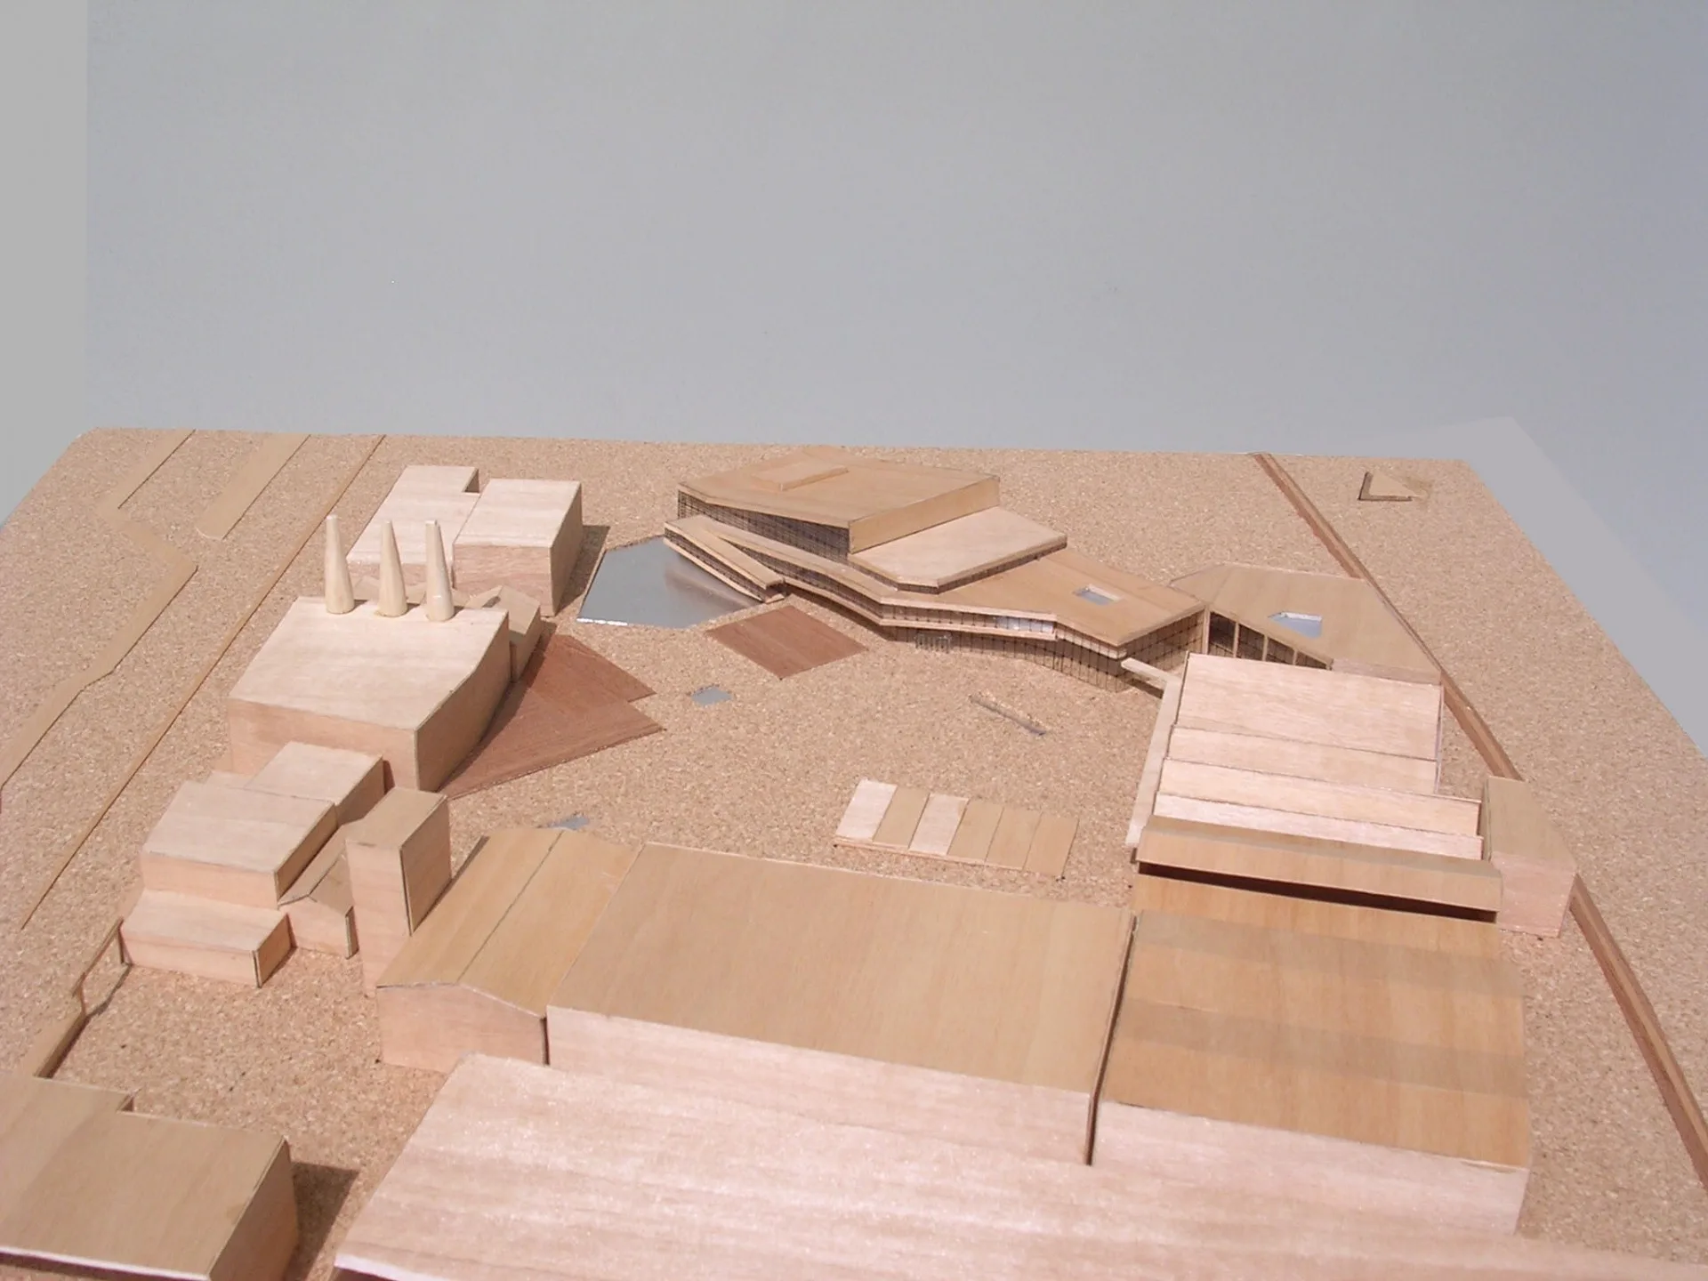
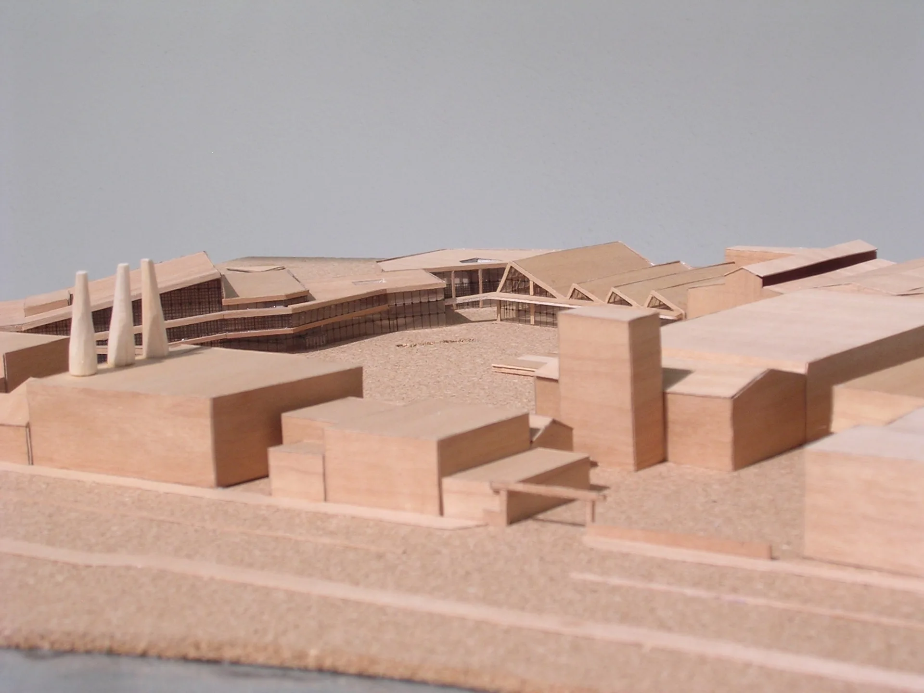
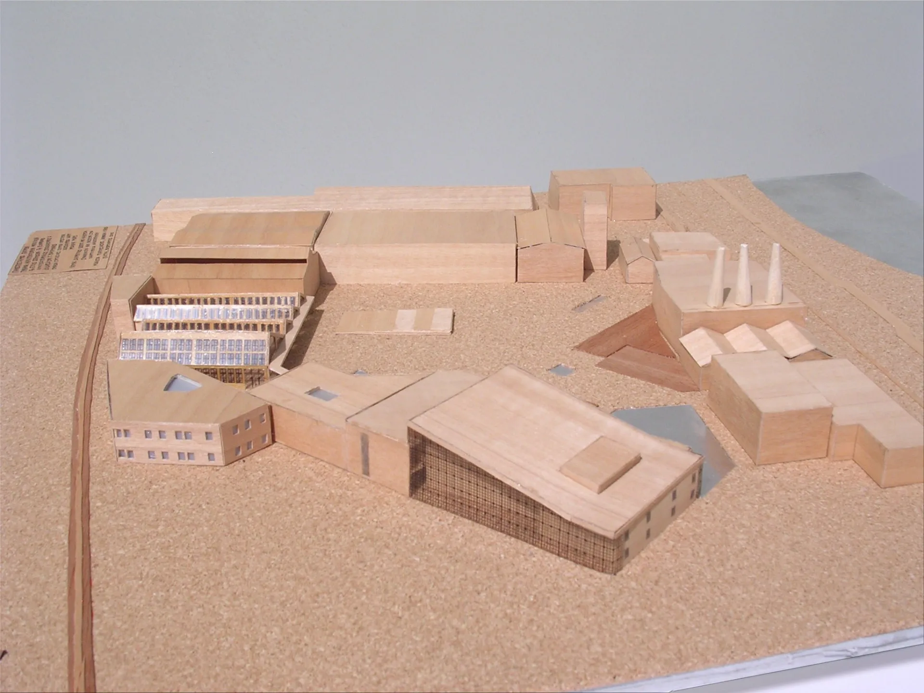
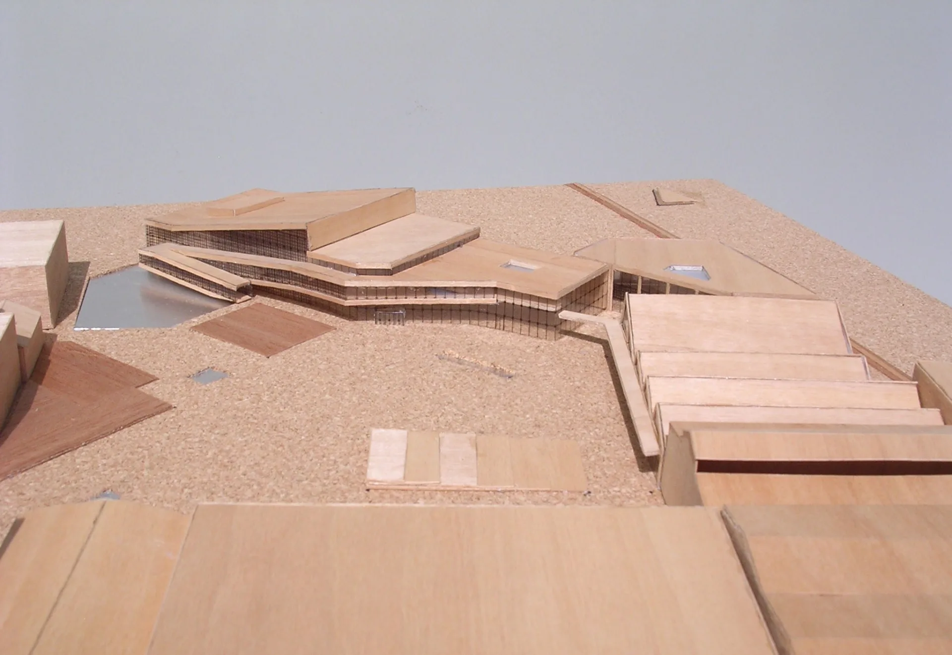
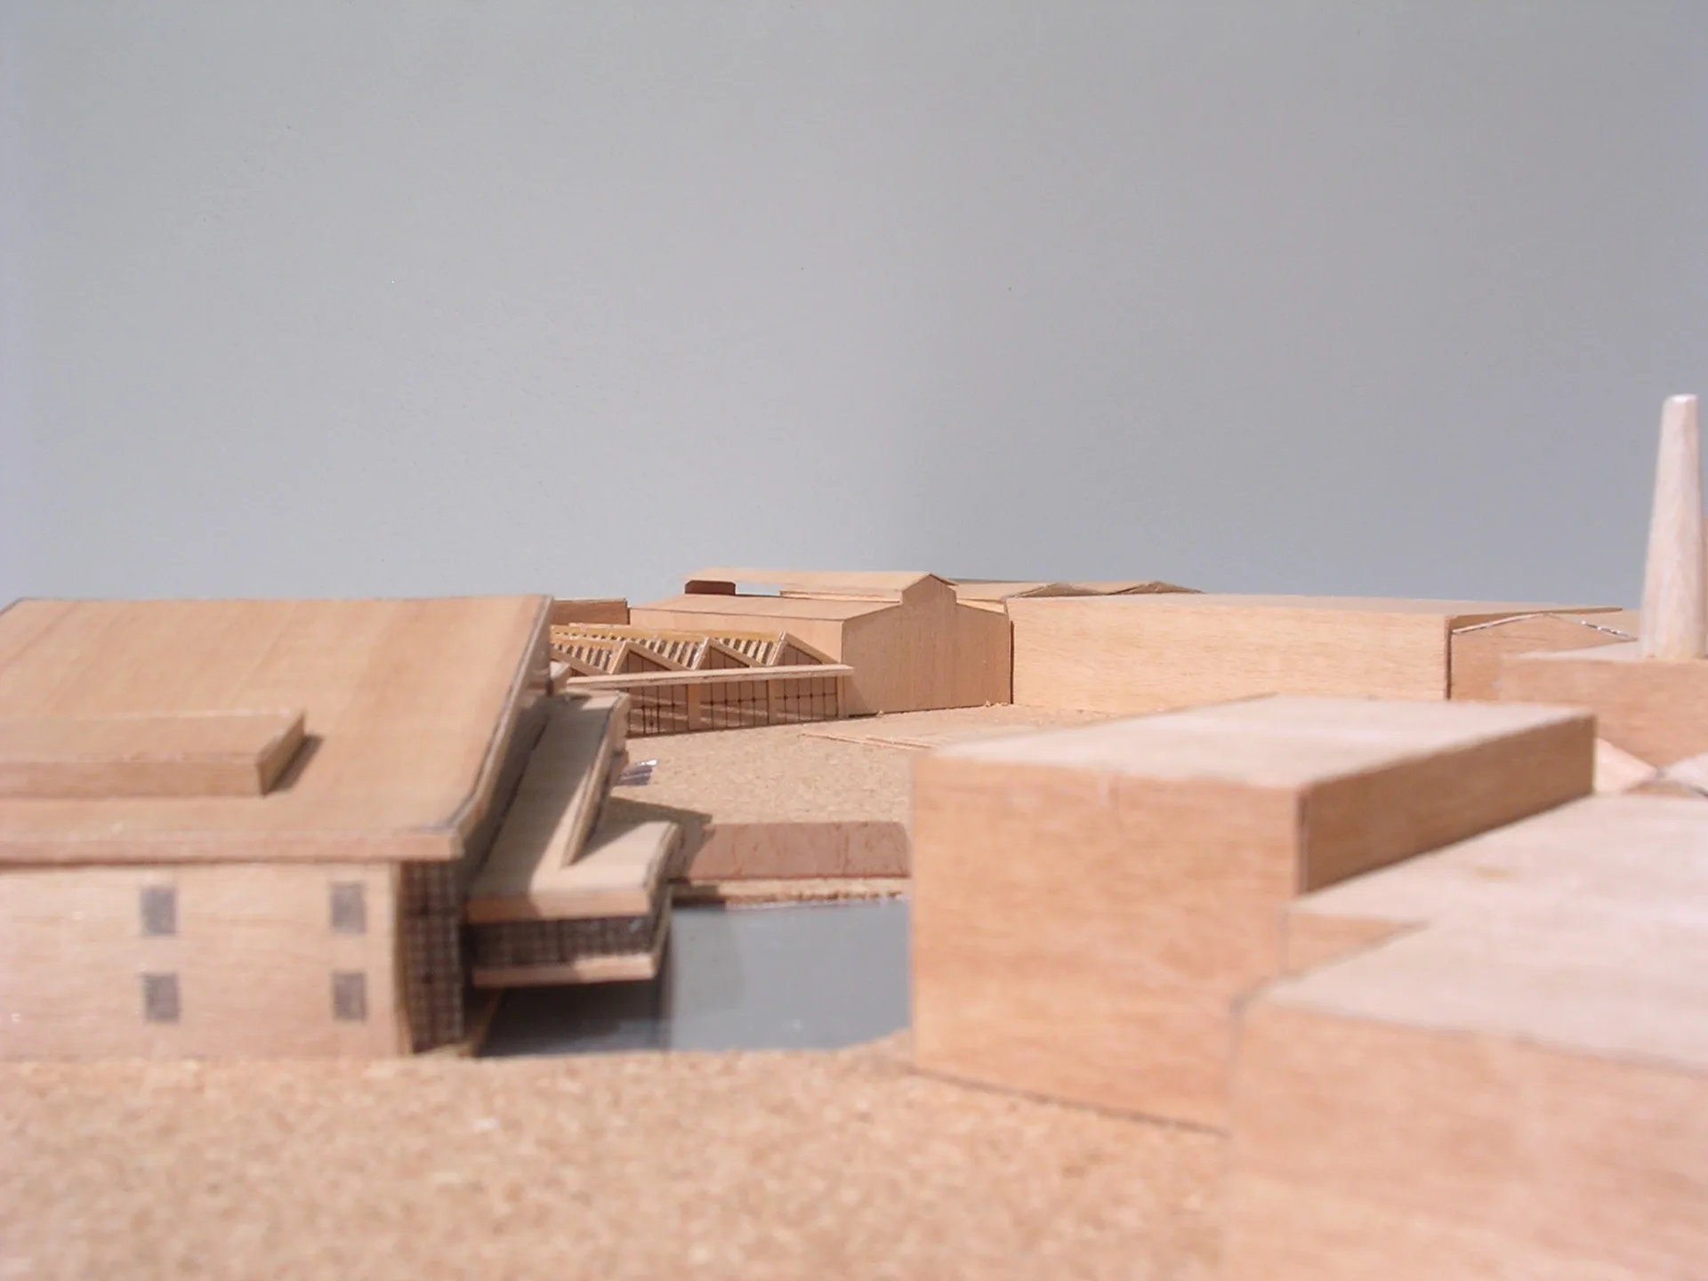
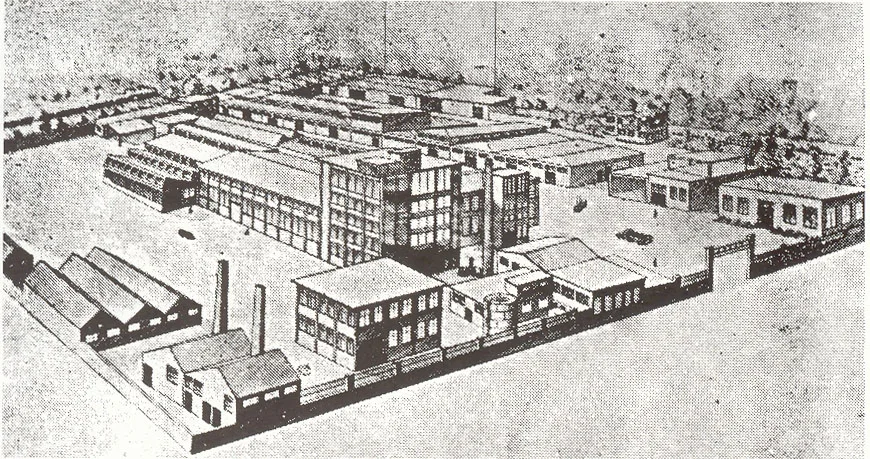
The project involves the reuse of one of the old buildings of the former Ladopoulos Paper Factory as a public odeum and the insertion of a new concert hall of 600 seats.
The existing building is a one-storey space with a maximum height of 5.5 m. It is a reinforced-concrete structure with the characteristic sawtooth roof that provides adequate interior lighting.
The dominant industrial character of the site influenced the design concept, which was intended to form a machine-building where circulation — since it is a public building — is visible and runs through the whole new complex.
Space for the additional building is made available through the demolition of the buildings that share a party wall with the sawtooth-roofed building.
The basic intention was to retain the elevation–section of the sawtooth-roofed building created after the demolition of the remaining buildings, and to accentuate its reinforced-concrete frame by leaving it visible.
All the odeum classrooms are organised in this building as separate boxes following a different axis from the strict orthogonal modular grid of its frame.
The new axis is extended and repeated in the design of the additional building that accommodates the concert hall.
Category: Public , University