Integration of a modern building in a historic context






Integration of a modern building in a historic context — a small house
University of Patras – School of Engineering Department of Architecture
Academic year: 2003–2004, 9th semester Optional architectural studio: Restoration of Historic Buildings no. 3 Supervisor: Petros Koufopoulos Team members: Kyratso Kaskampa, Maro Makri
Description:
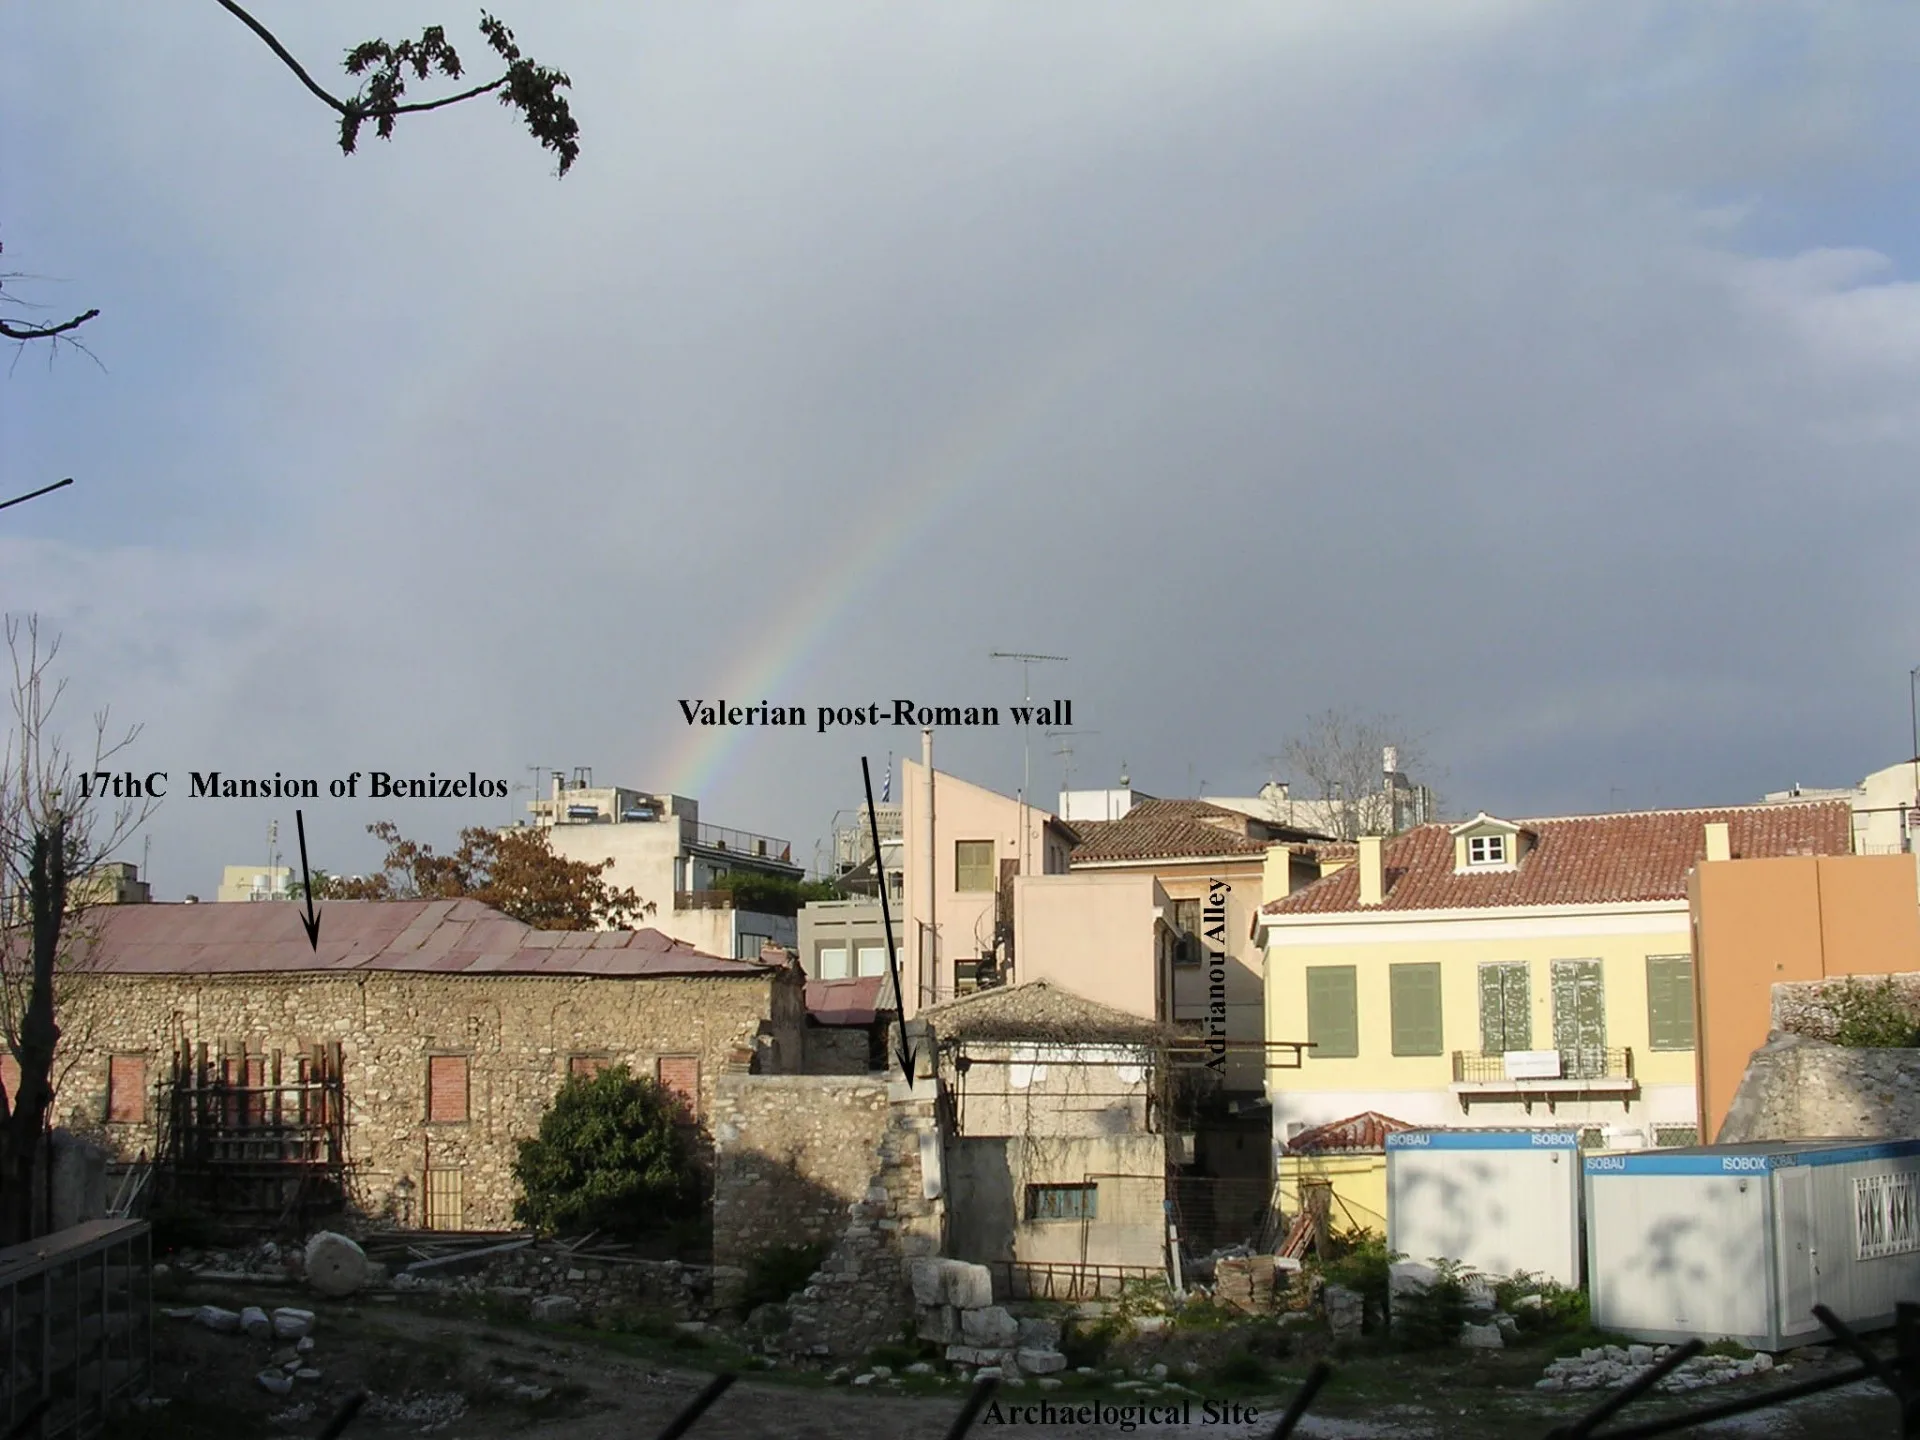
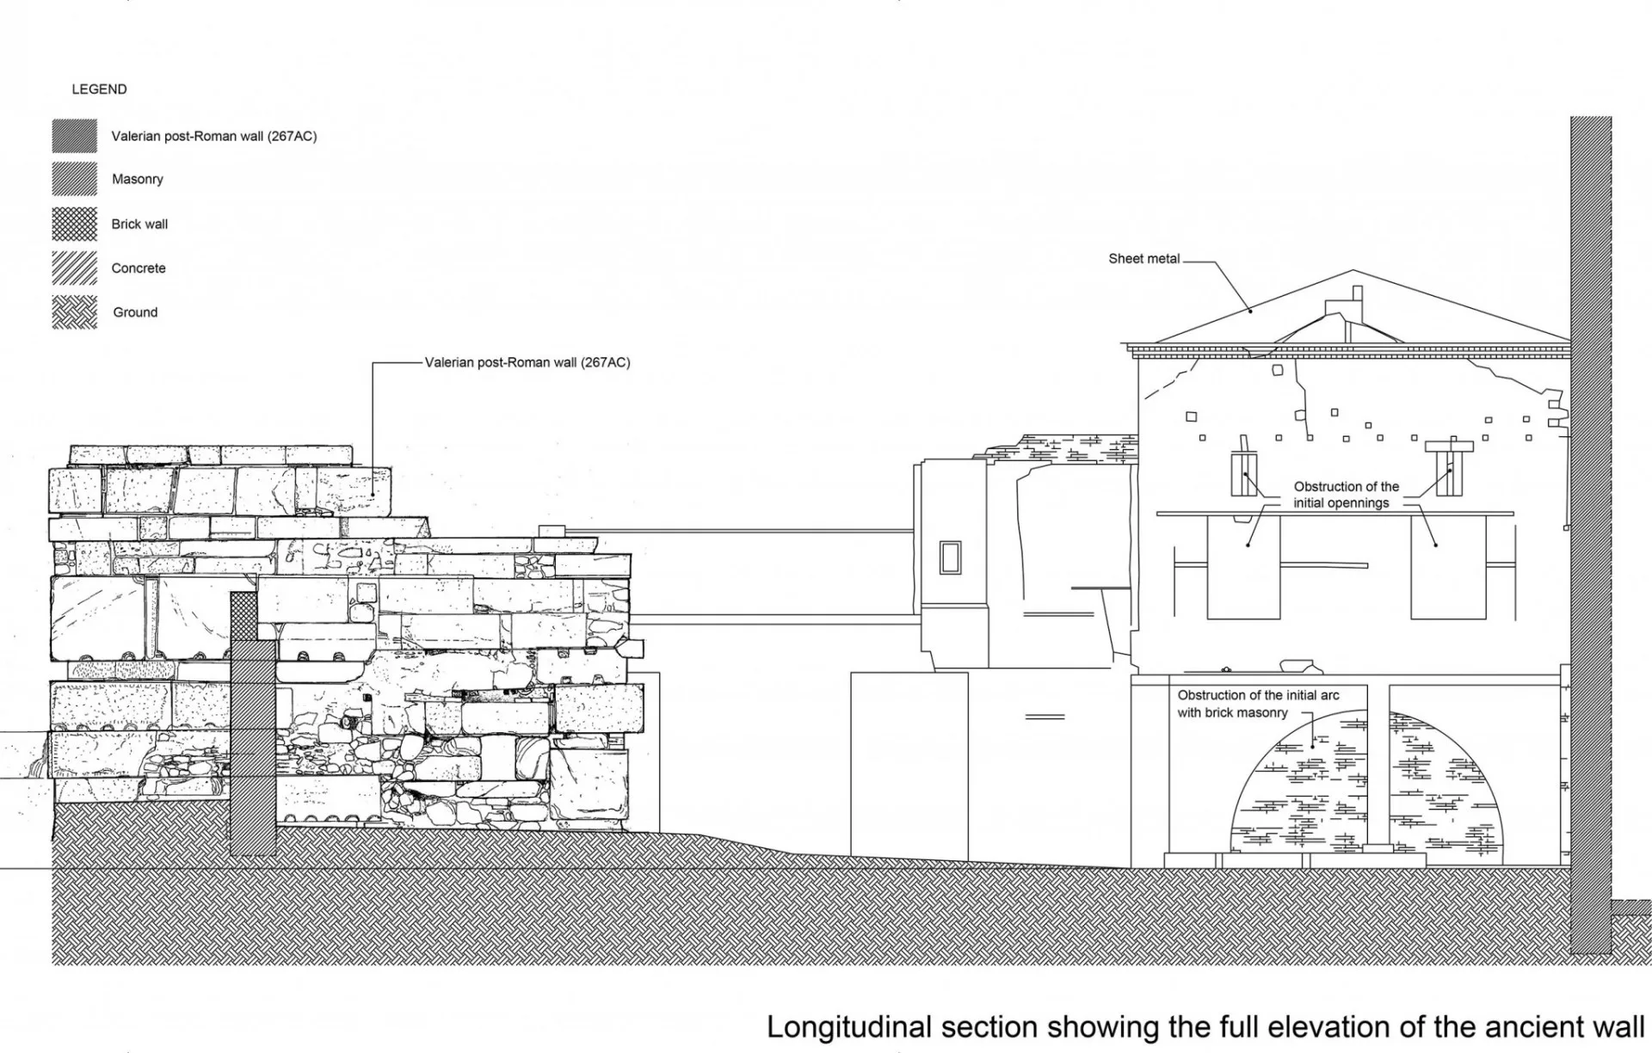
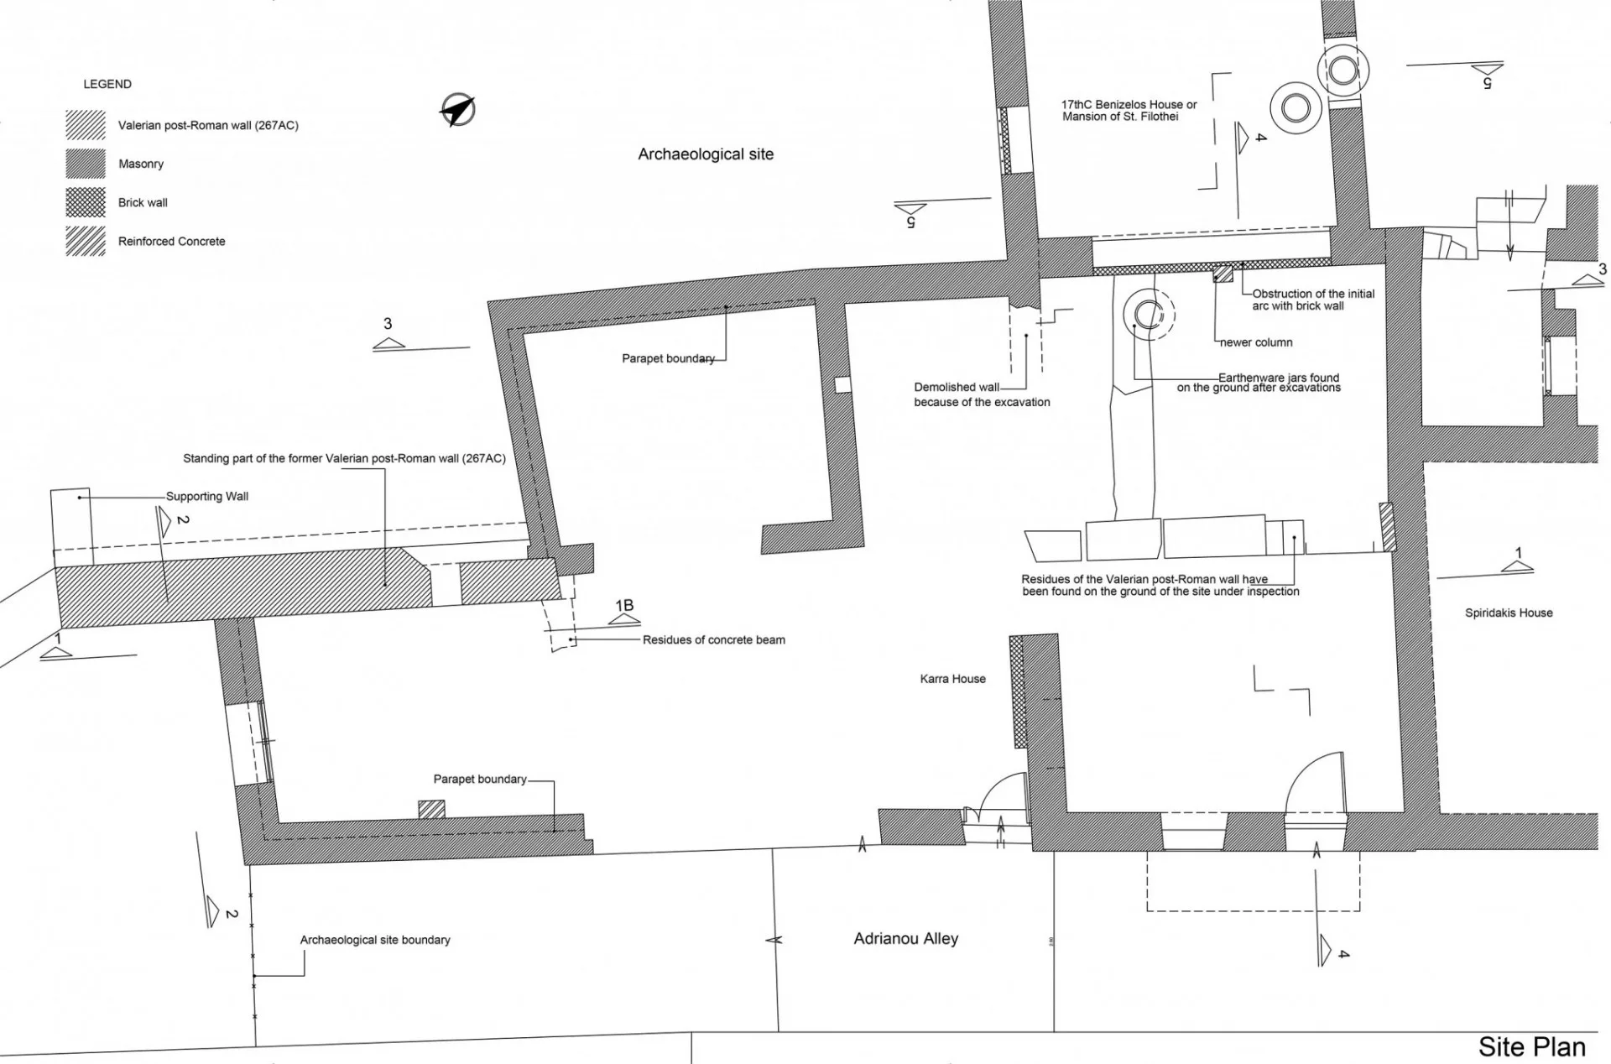
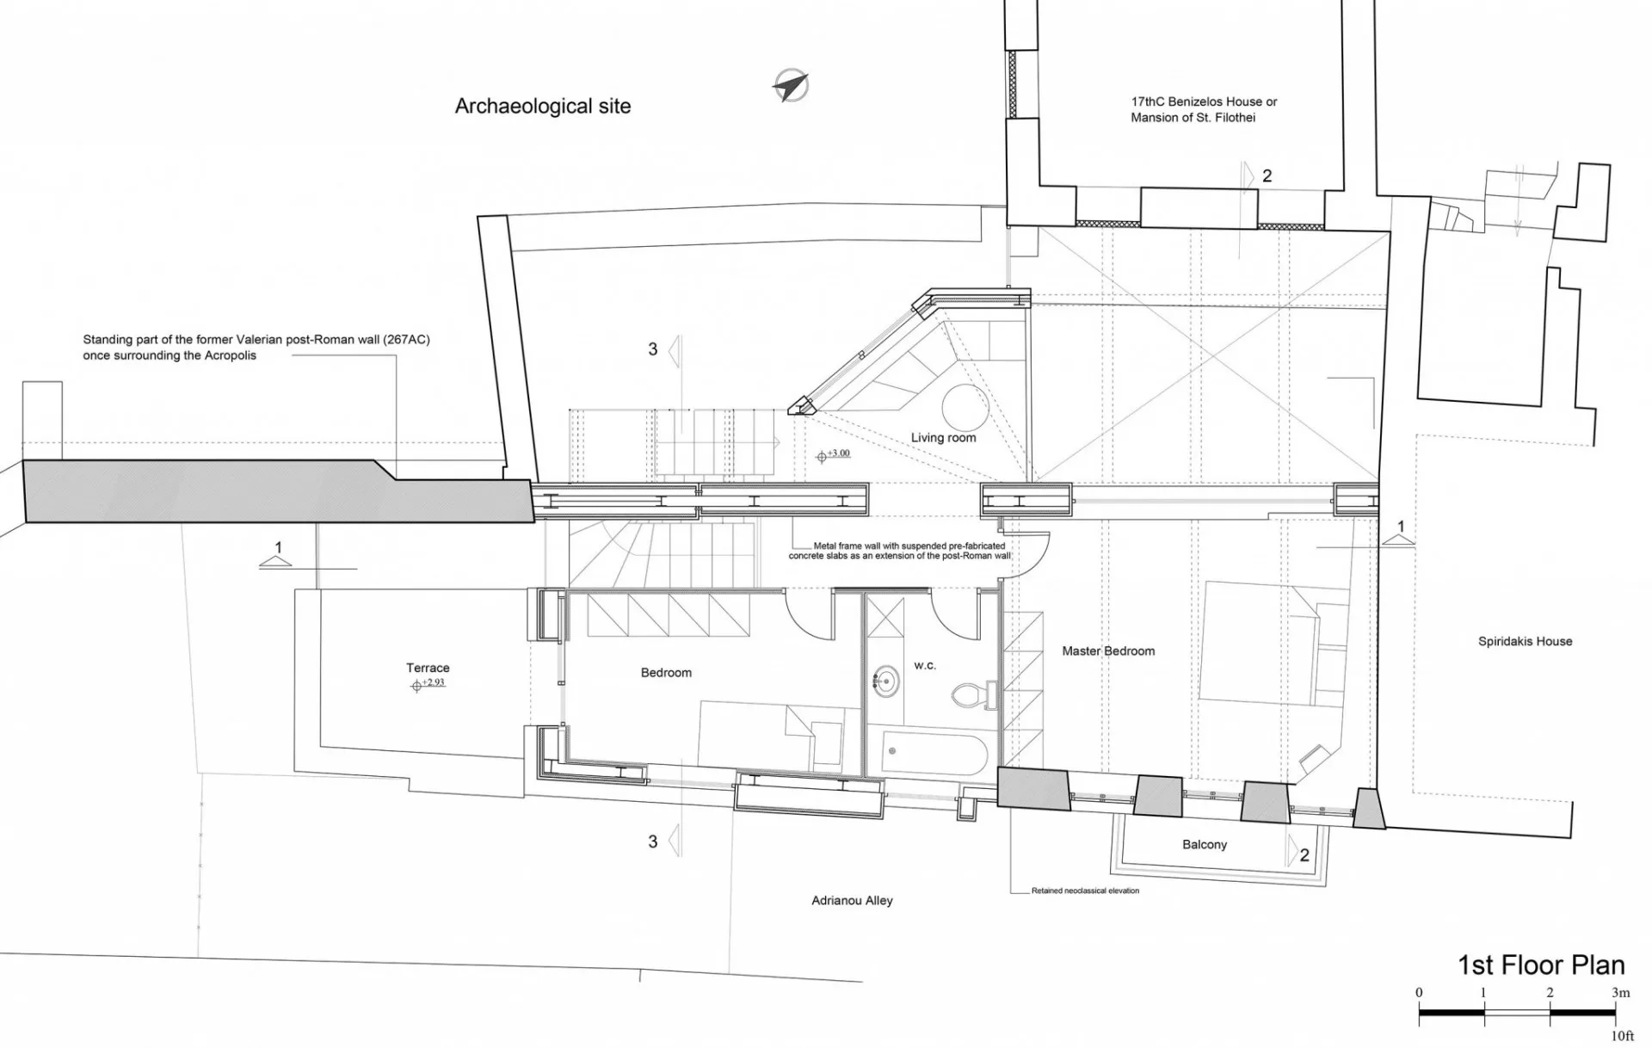
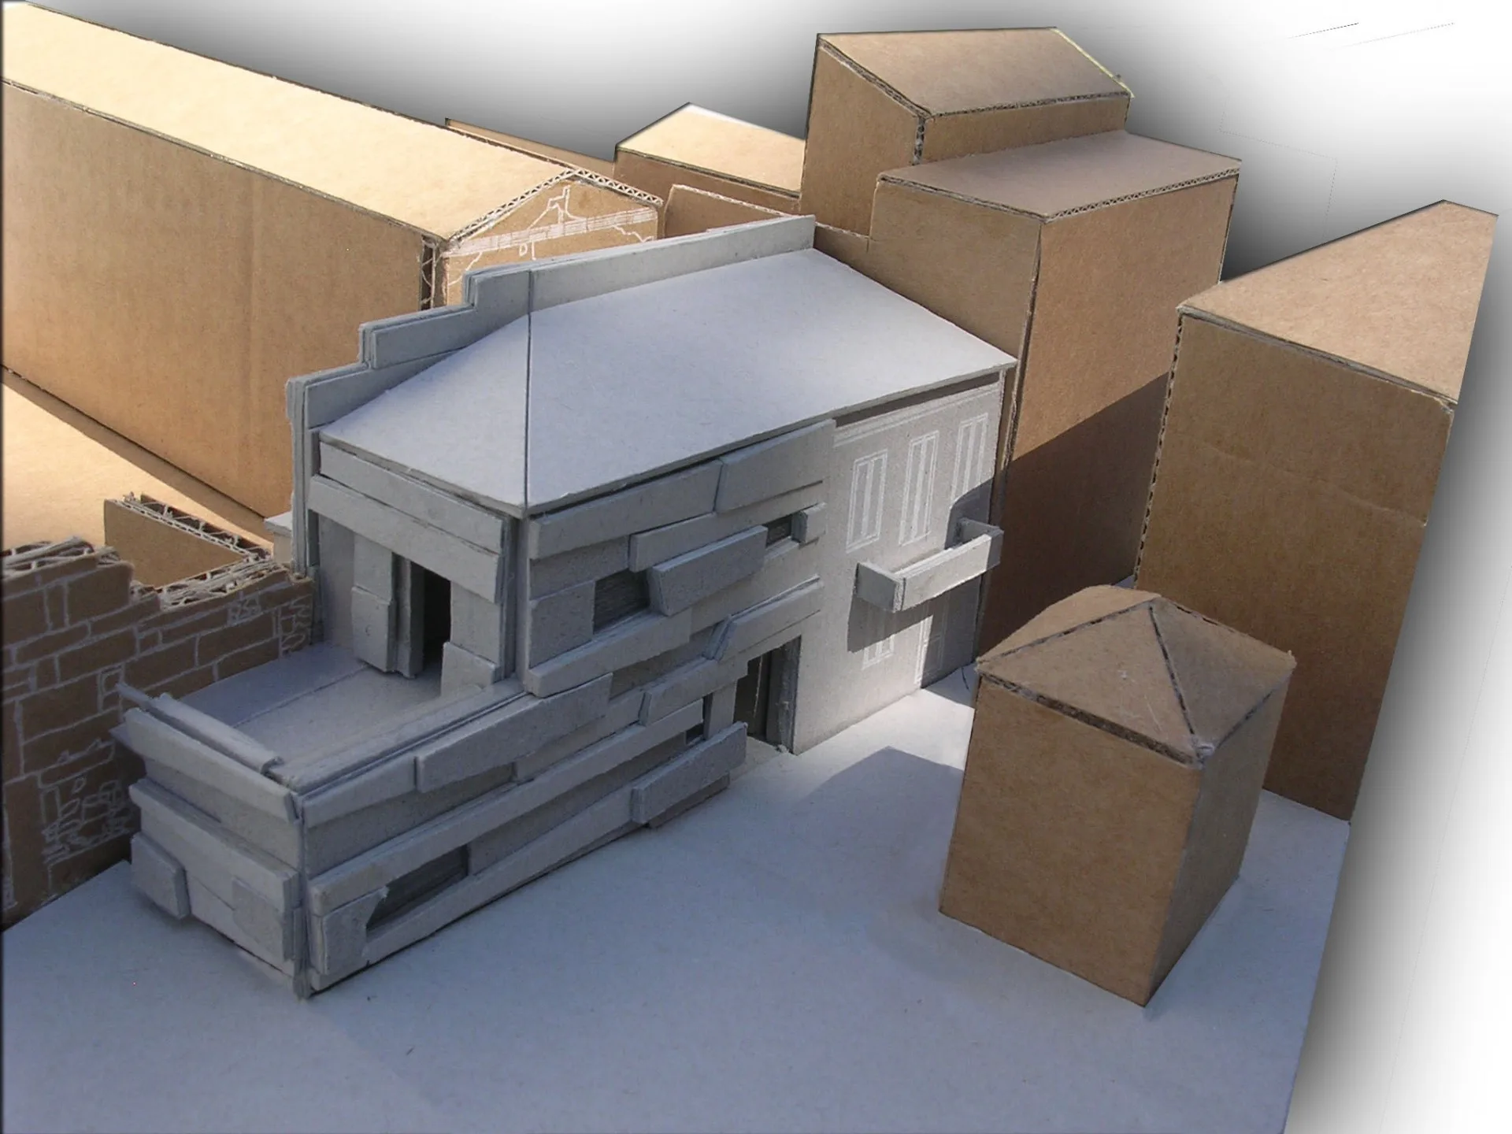
The site under study is located in Plaka, the conservation area within the centre of Athens lying beneath the rock of the Acropolis. It covers an area of 140 m² and is surrounded by elements of historical significance that have to be incorporated into the new design. One of these is the standing part of the former Valerian post-Roman wall (AD 267) that once surrounded the Acropolis. Remains of this wall have also been found on the ground of the site and develop along the axis of the original ancient wall.
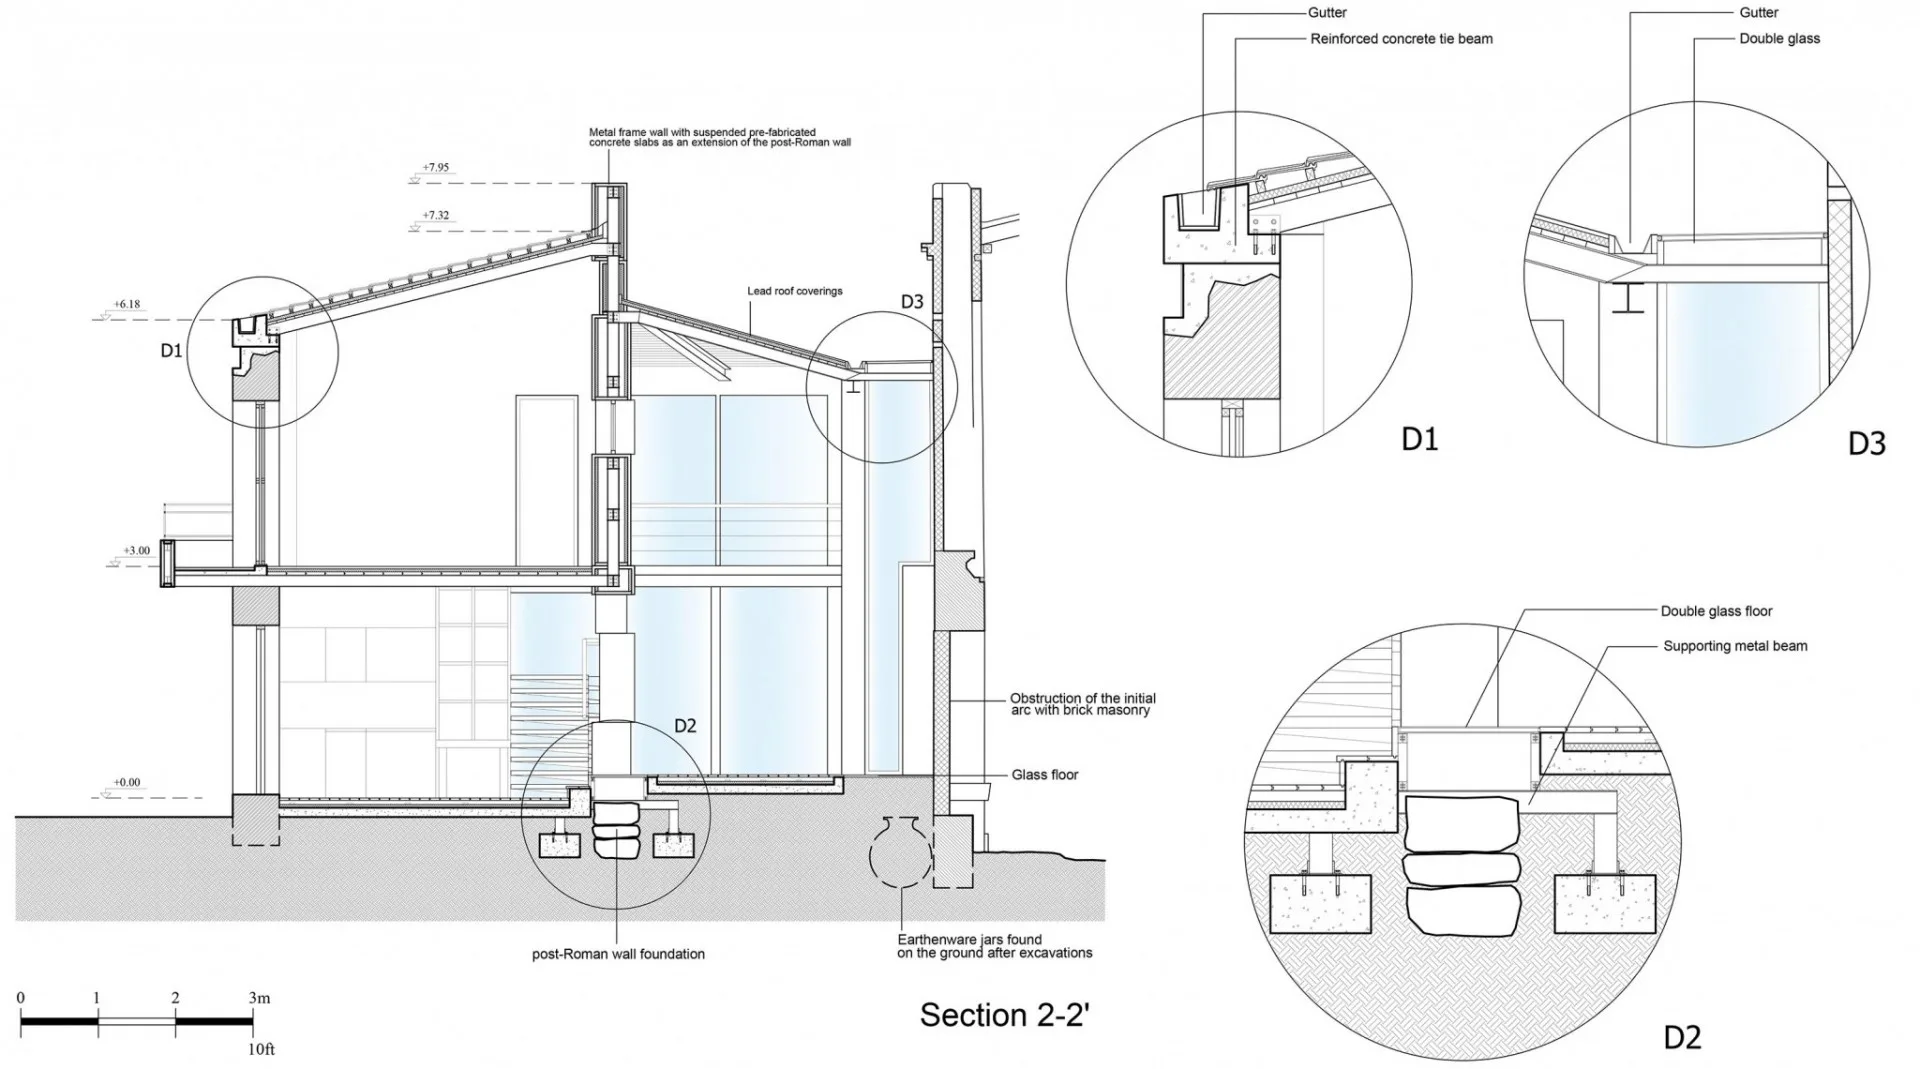
Part of the north-west side of the site is adjacent to the 17th-century Benizelos House, also known as ‘The Mansion of St Philothei’. The north-west elevation of the mansion overlooks the site. After excavations, earthenware jars were found on the ground of the site, just in front of the mansion’s elevation. The jars were formerly used to store food and probably belonged to the Benizelos family. On the east side of the site, part of a neoclassical elevation is retained. Finally, the site is adjacent to an archaeological site under development on its west side.
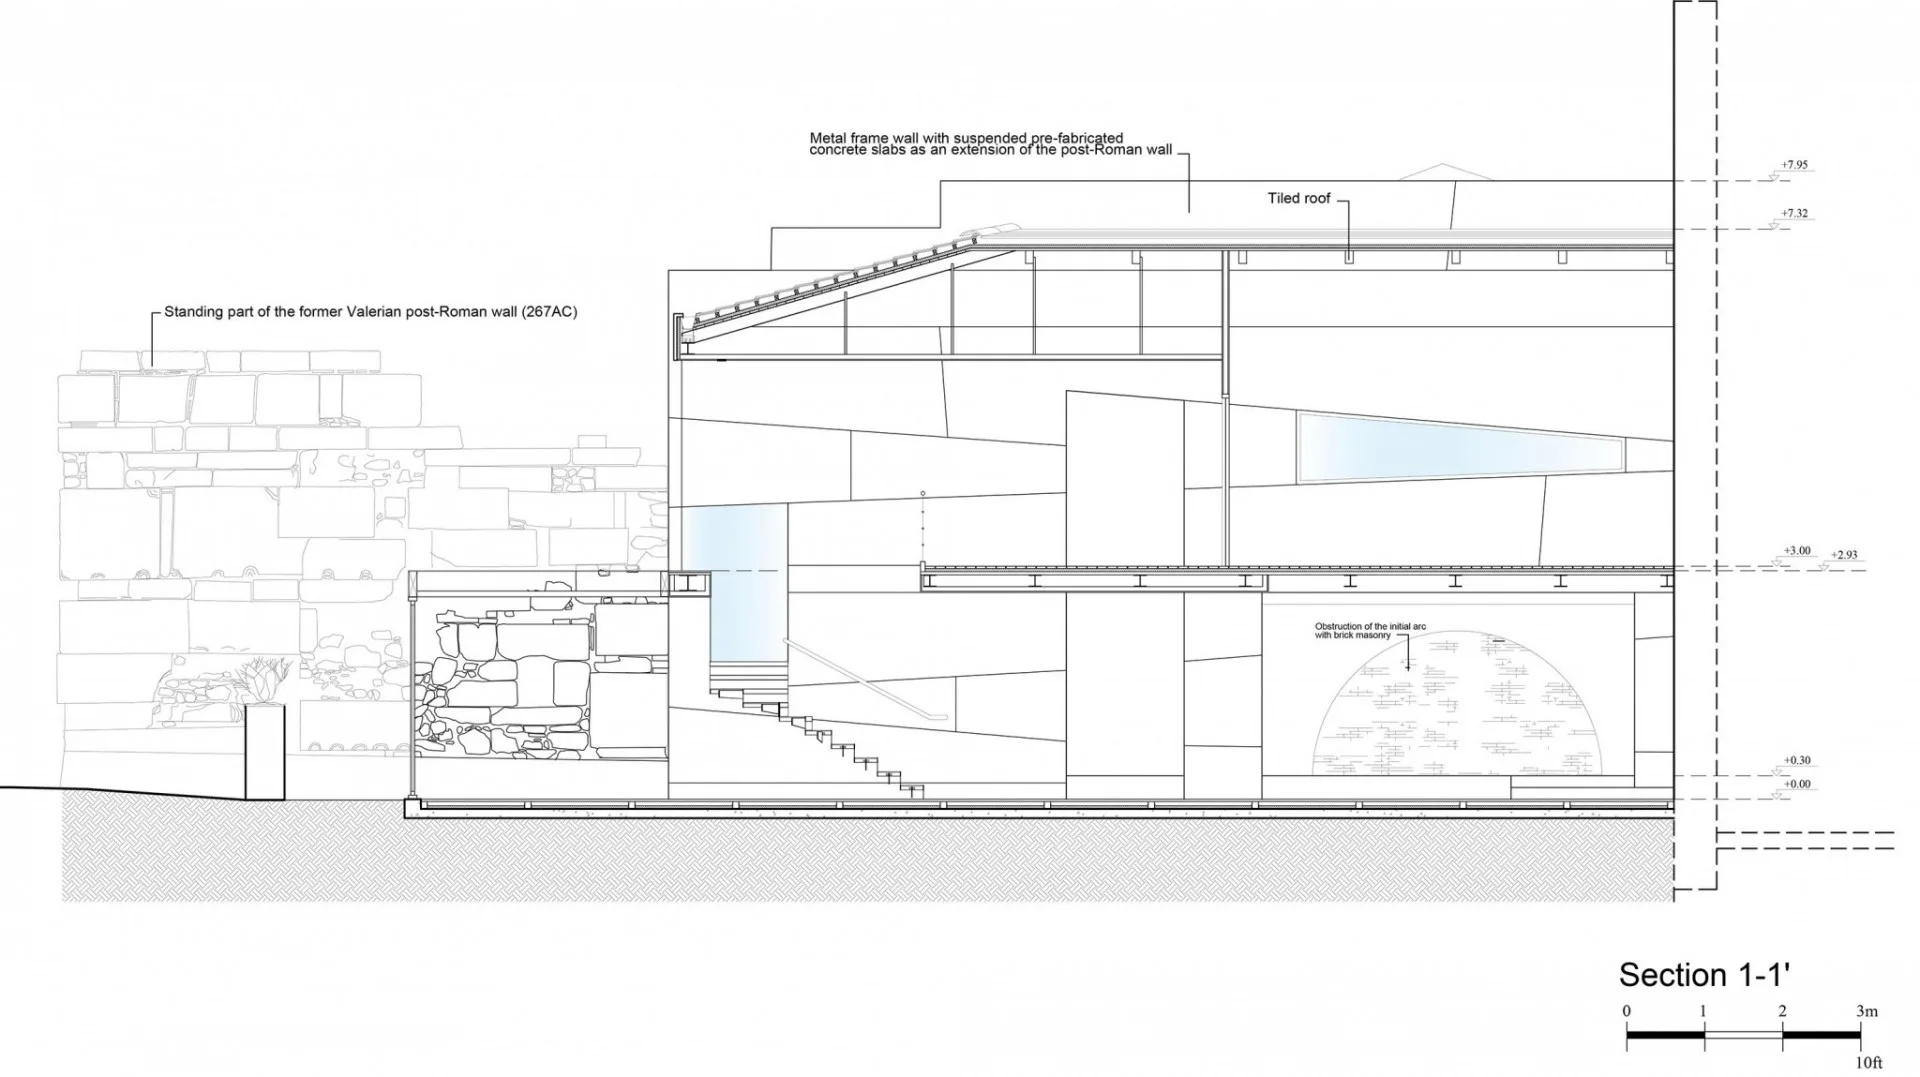
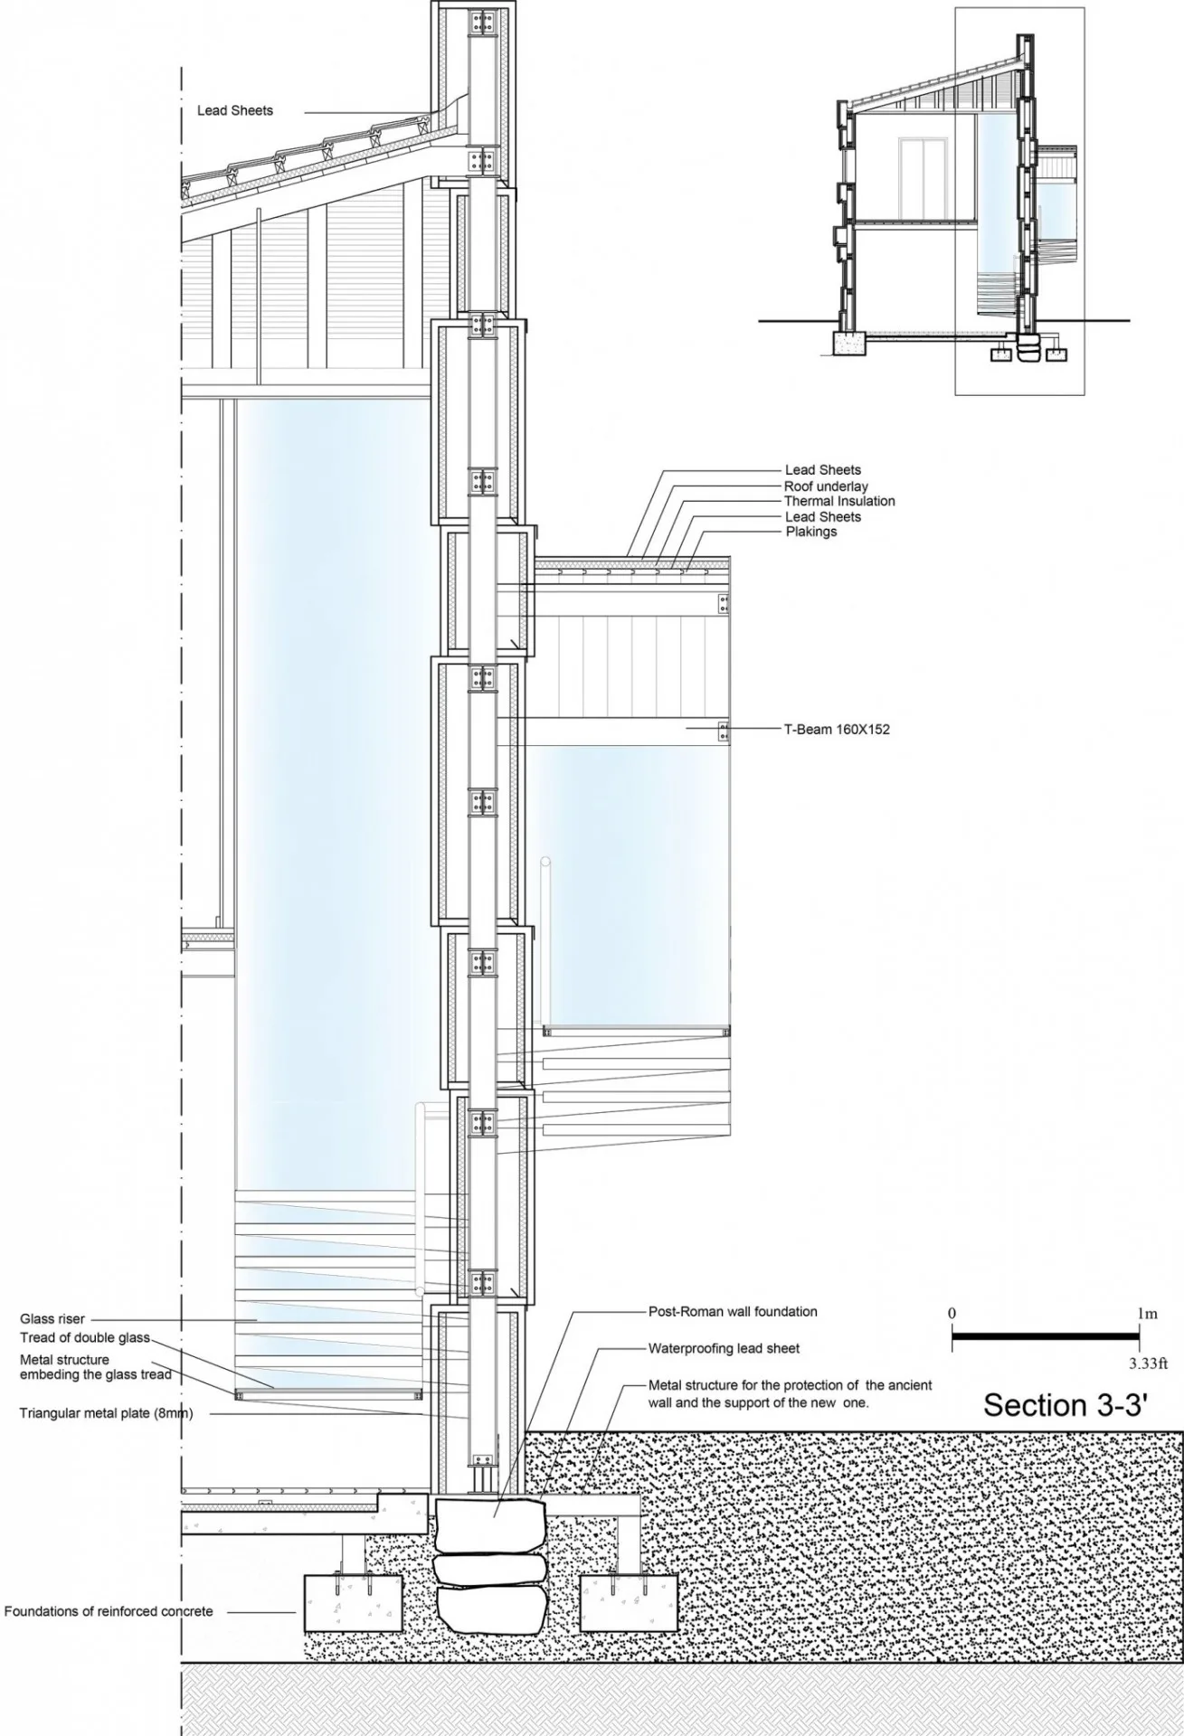
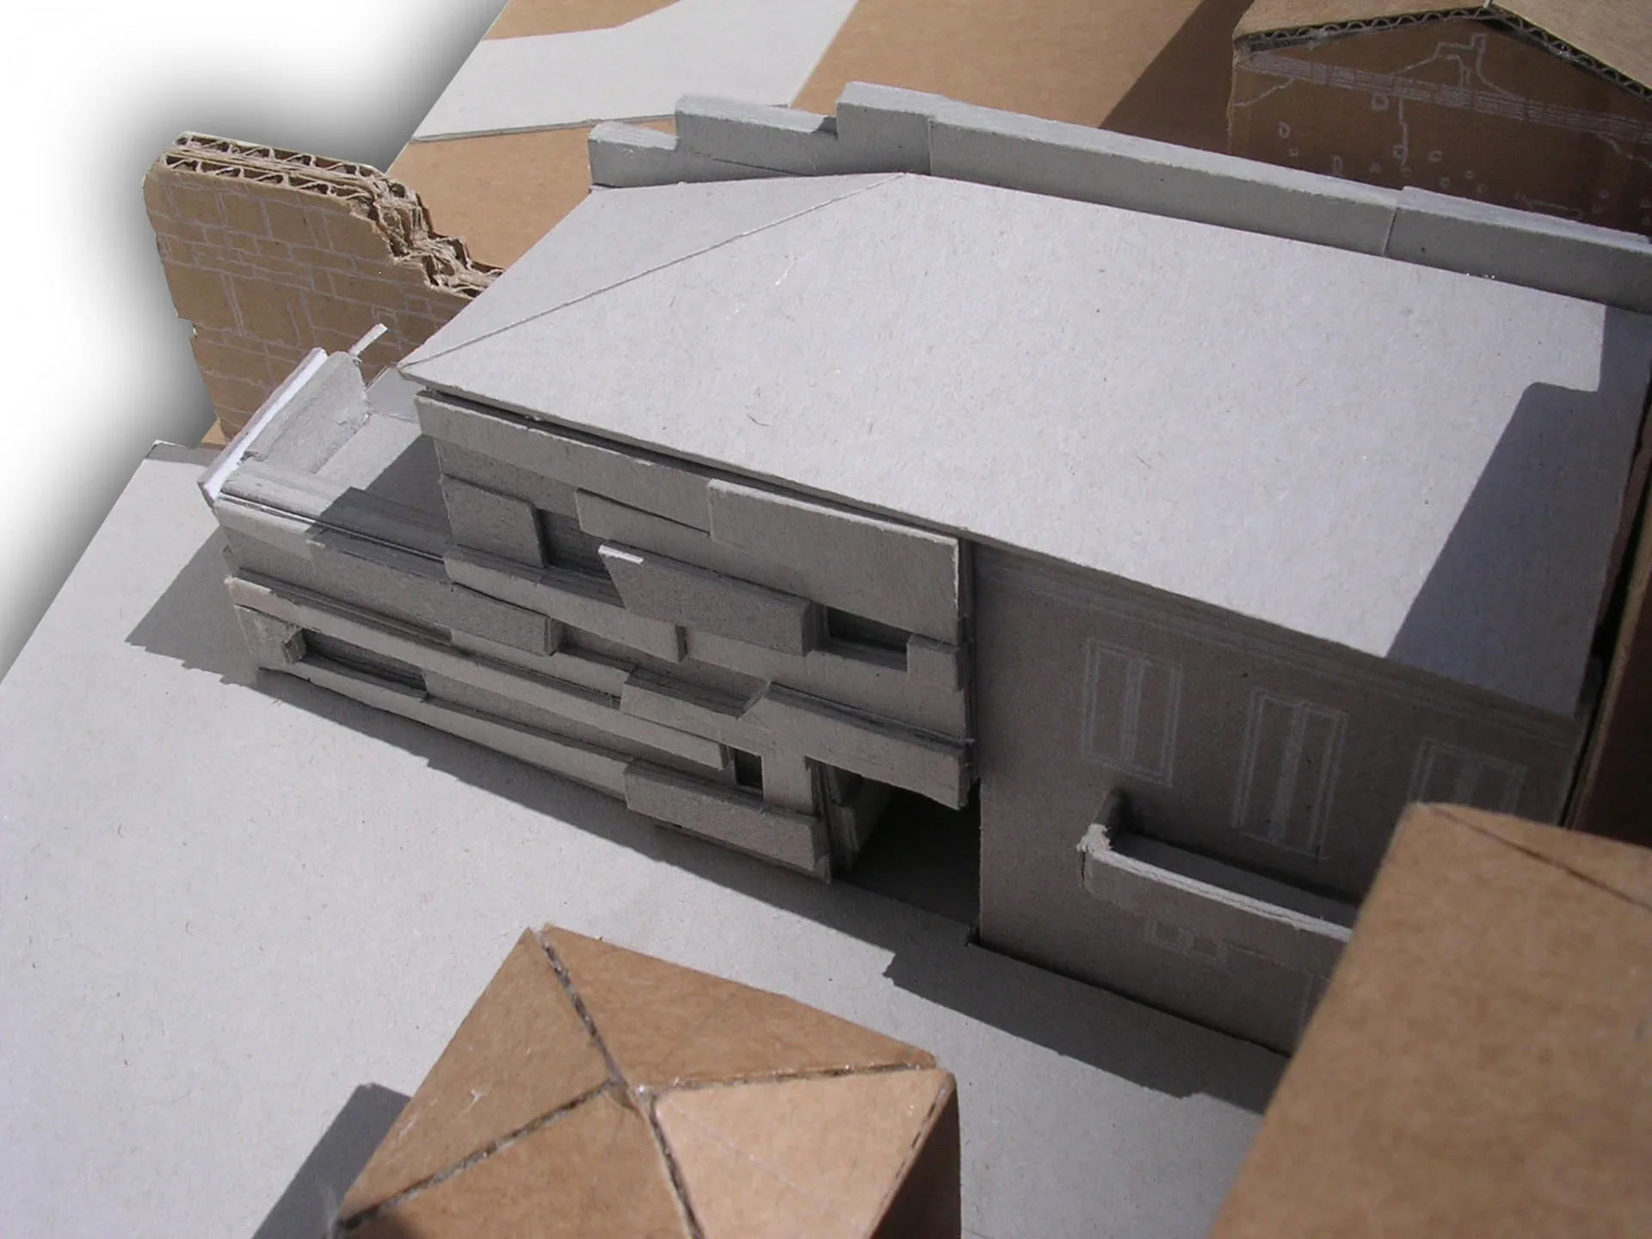
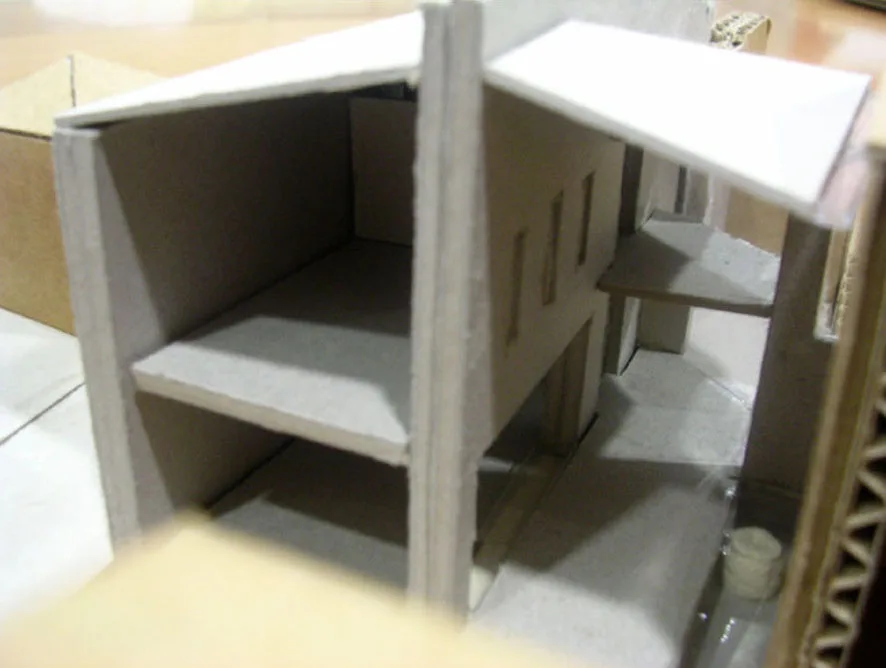
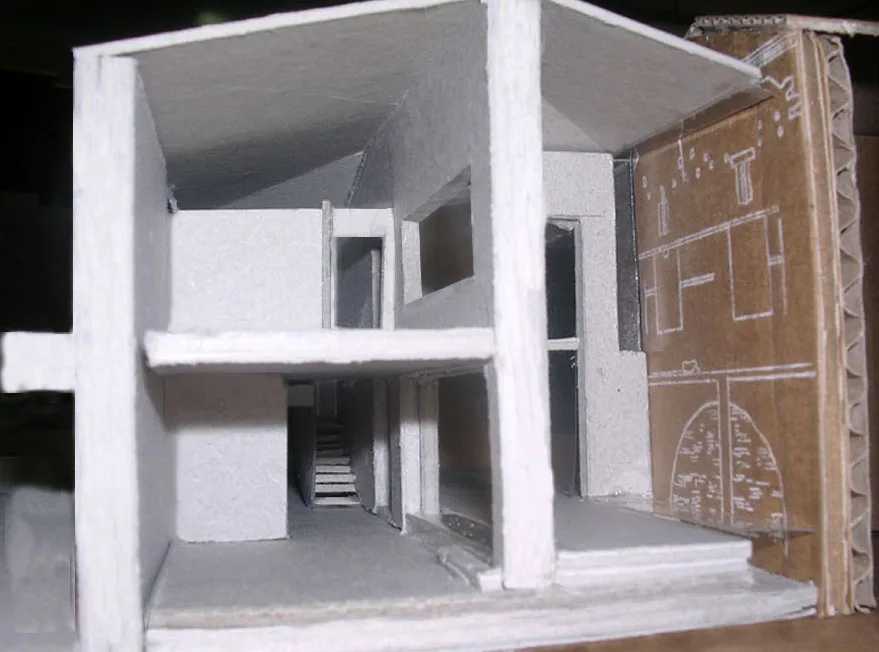
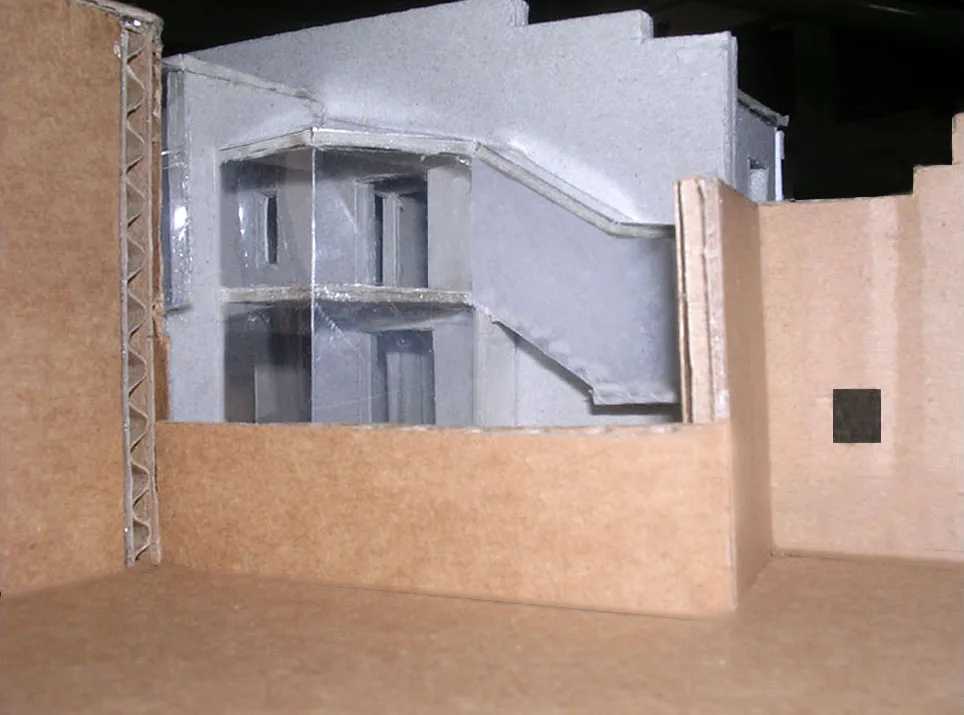
The project involves the integration of a new building within this site, taking into account the restrictions arising from the surrounding historic context and current building regulations. A small house for three people was finally chosen for the site. The main architectural concept is the incorporation and extension of the ancient wall into the new design, so that it forms the ‘spine’ of the house. The house develops on two levels, with its main staircase organised around the extended wall. The new sitting room has the height of two floors and overlooks the retained party wall of the Benizelos Mansion.
The finds from the excavation are left in place and covered with a glass floor so that they are visible from the interior and easily accessible for archaeological purposes. At the party wall of the Benizelos Mansion an interior atrium is created so that the whole of its retained elevation is accentuated.
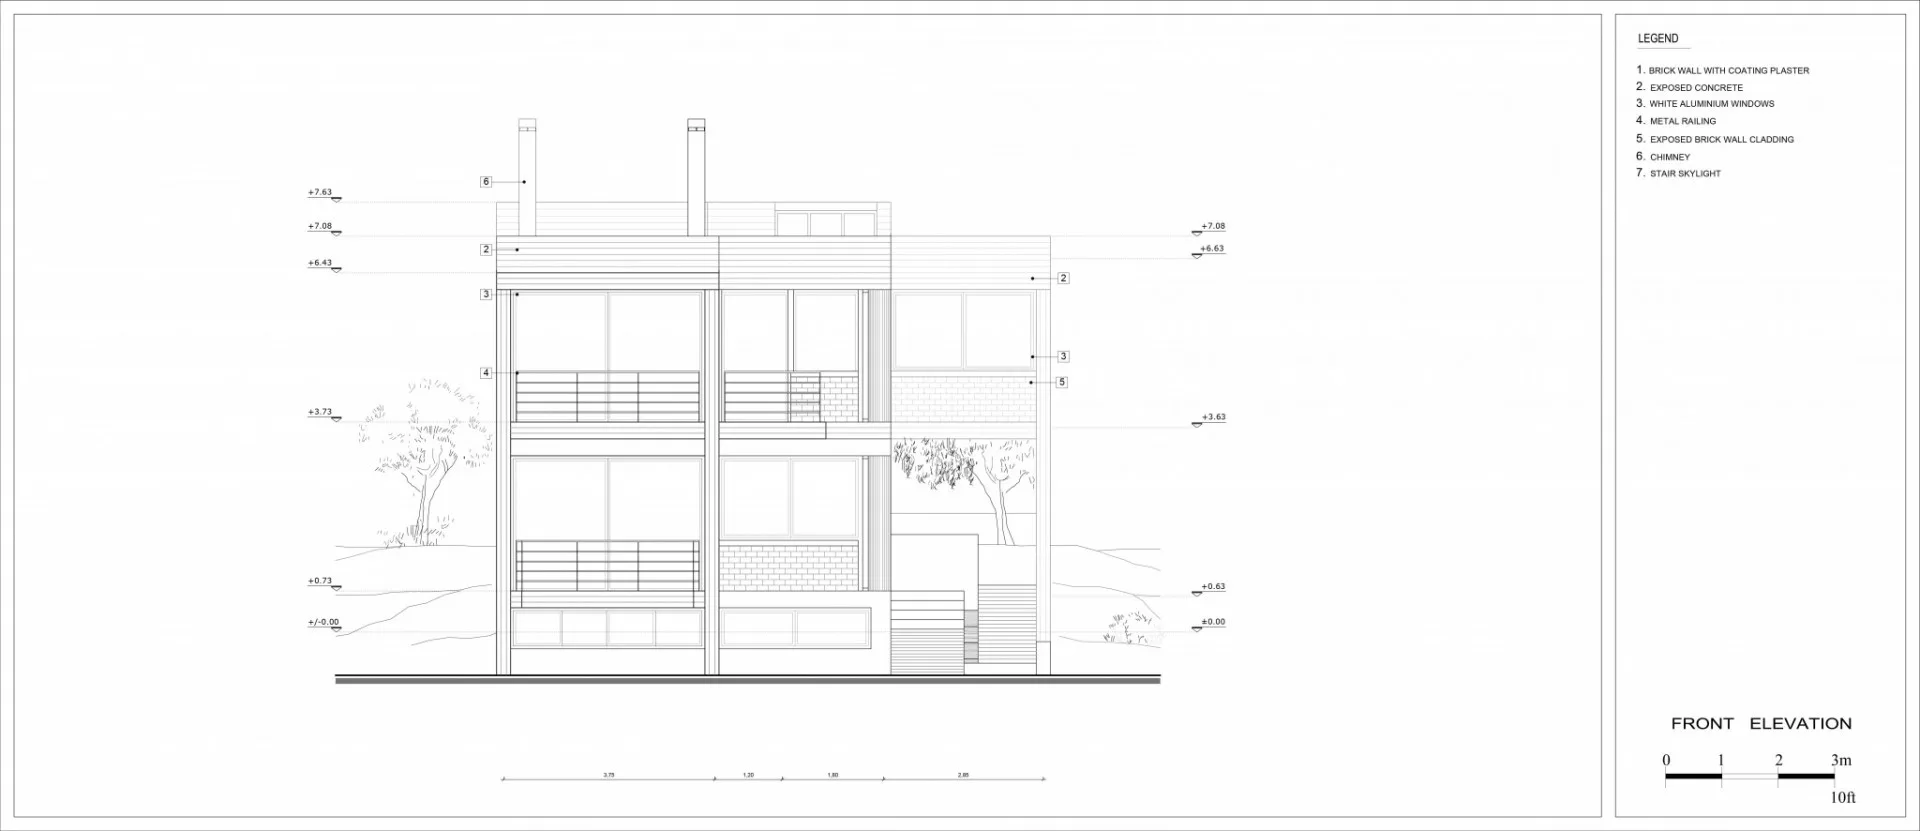
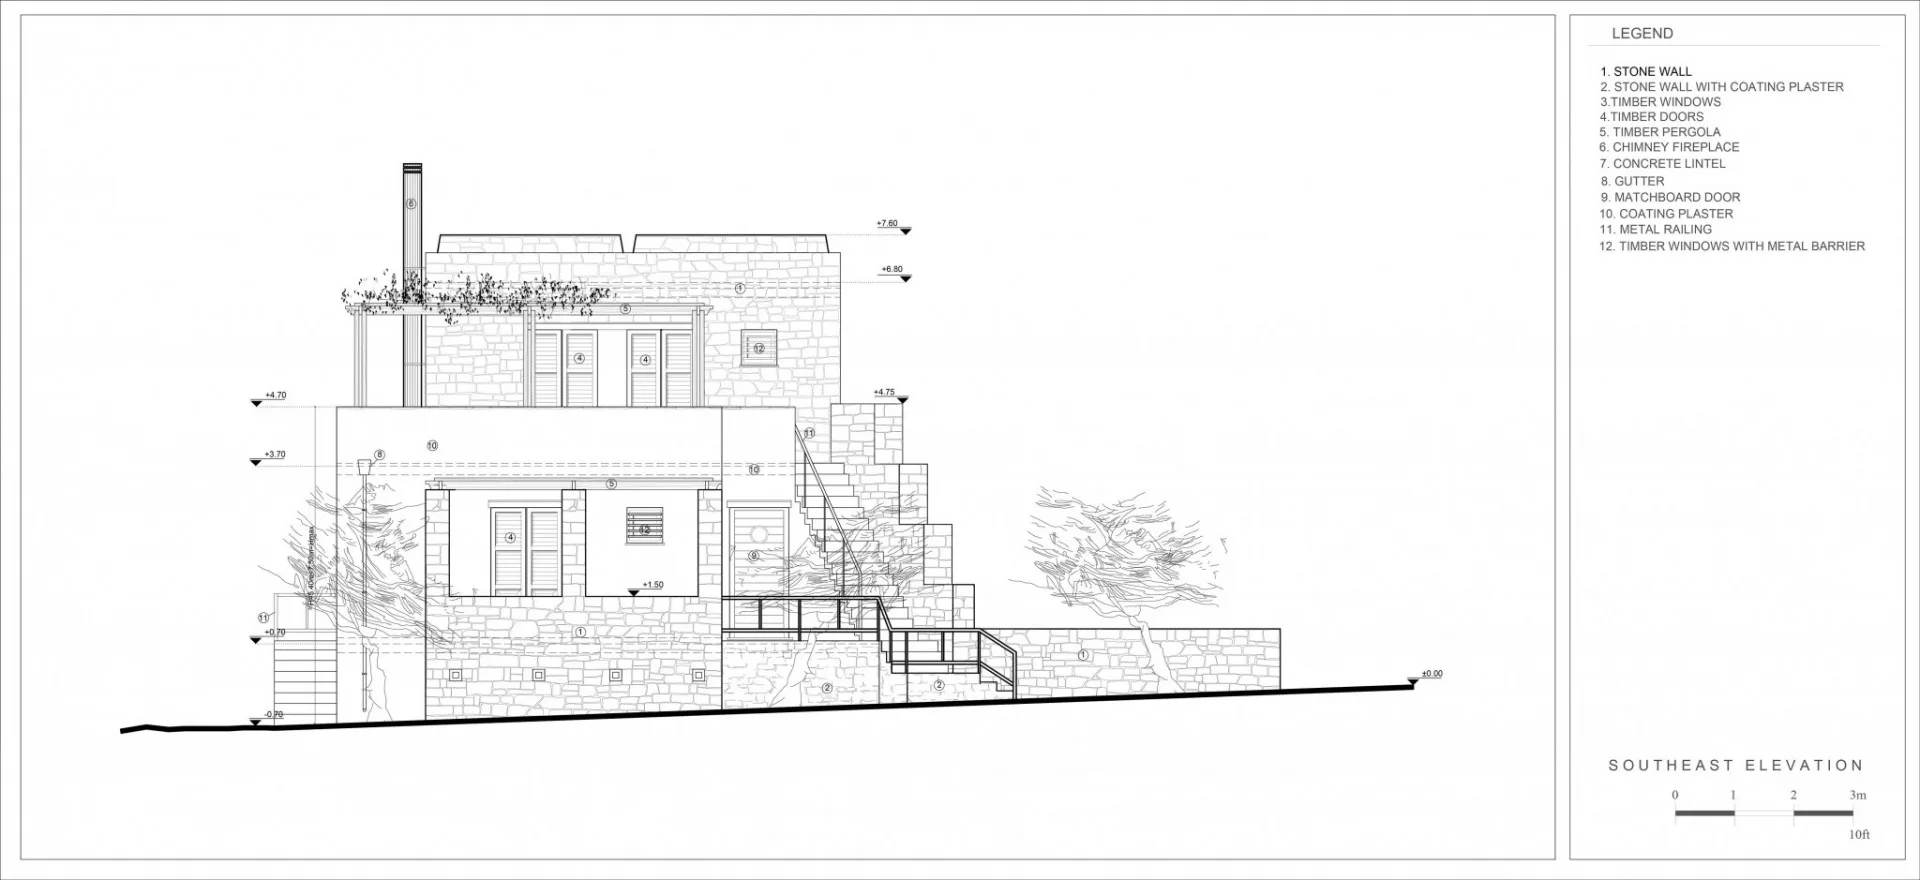
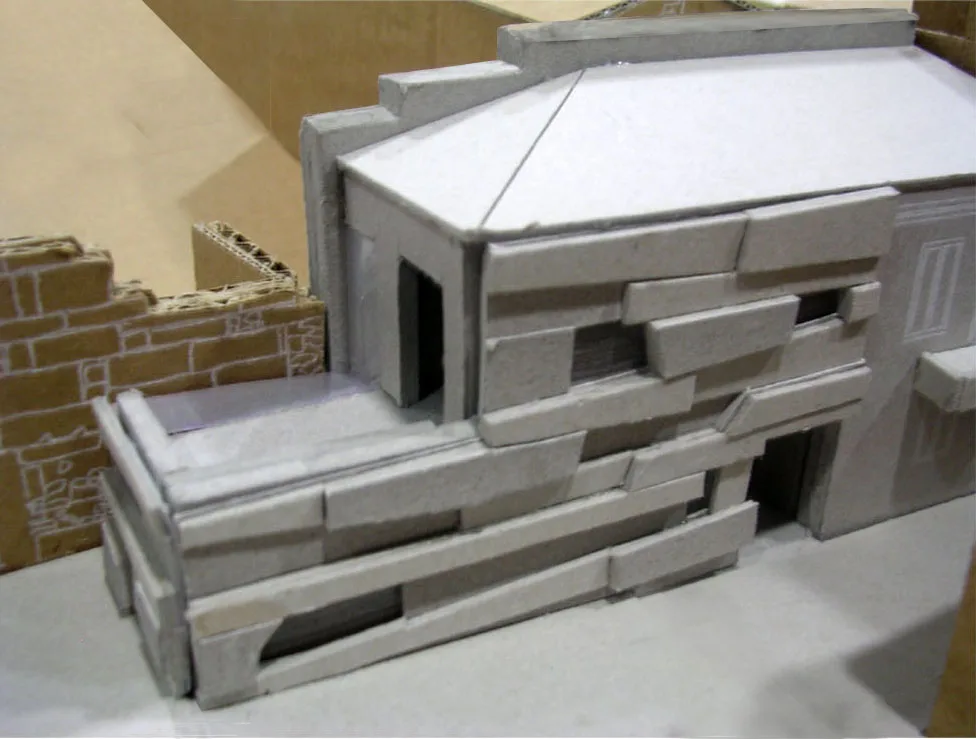
The design of the front elevation was influenced by the form of the ancient wall. The new elevation is composed of prefabricated concrete slabs of asymmetrical shapes that represent a modern version of the historic wall, which is made of marble elements. It is also a reference to the archaeological pieces found on the site behind the house.
Category: Residential , University