Housing & Leisure Complex








Housing and leisure complex
University of Patras – School of Engineering Department of Architecture
Academic year: 2002–2003, 8th semester Architectural studio no. 8 Supervisor: Dimitris Antoniou Team members: Kyratso Kaskampa, Maro Makri
Description:
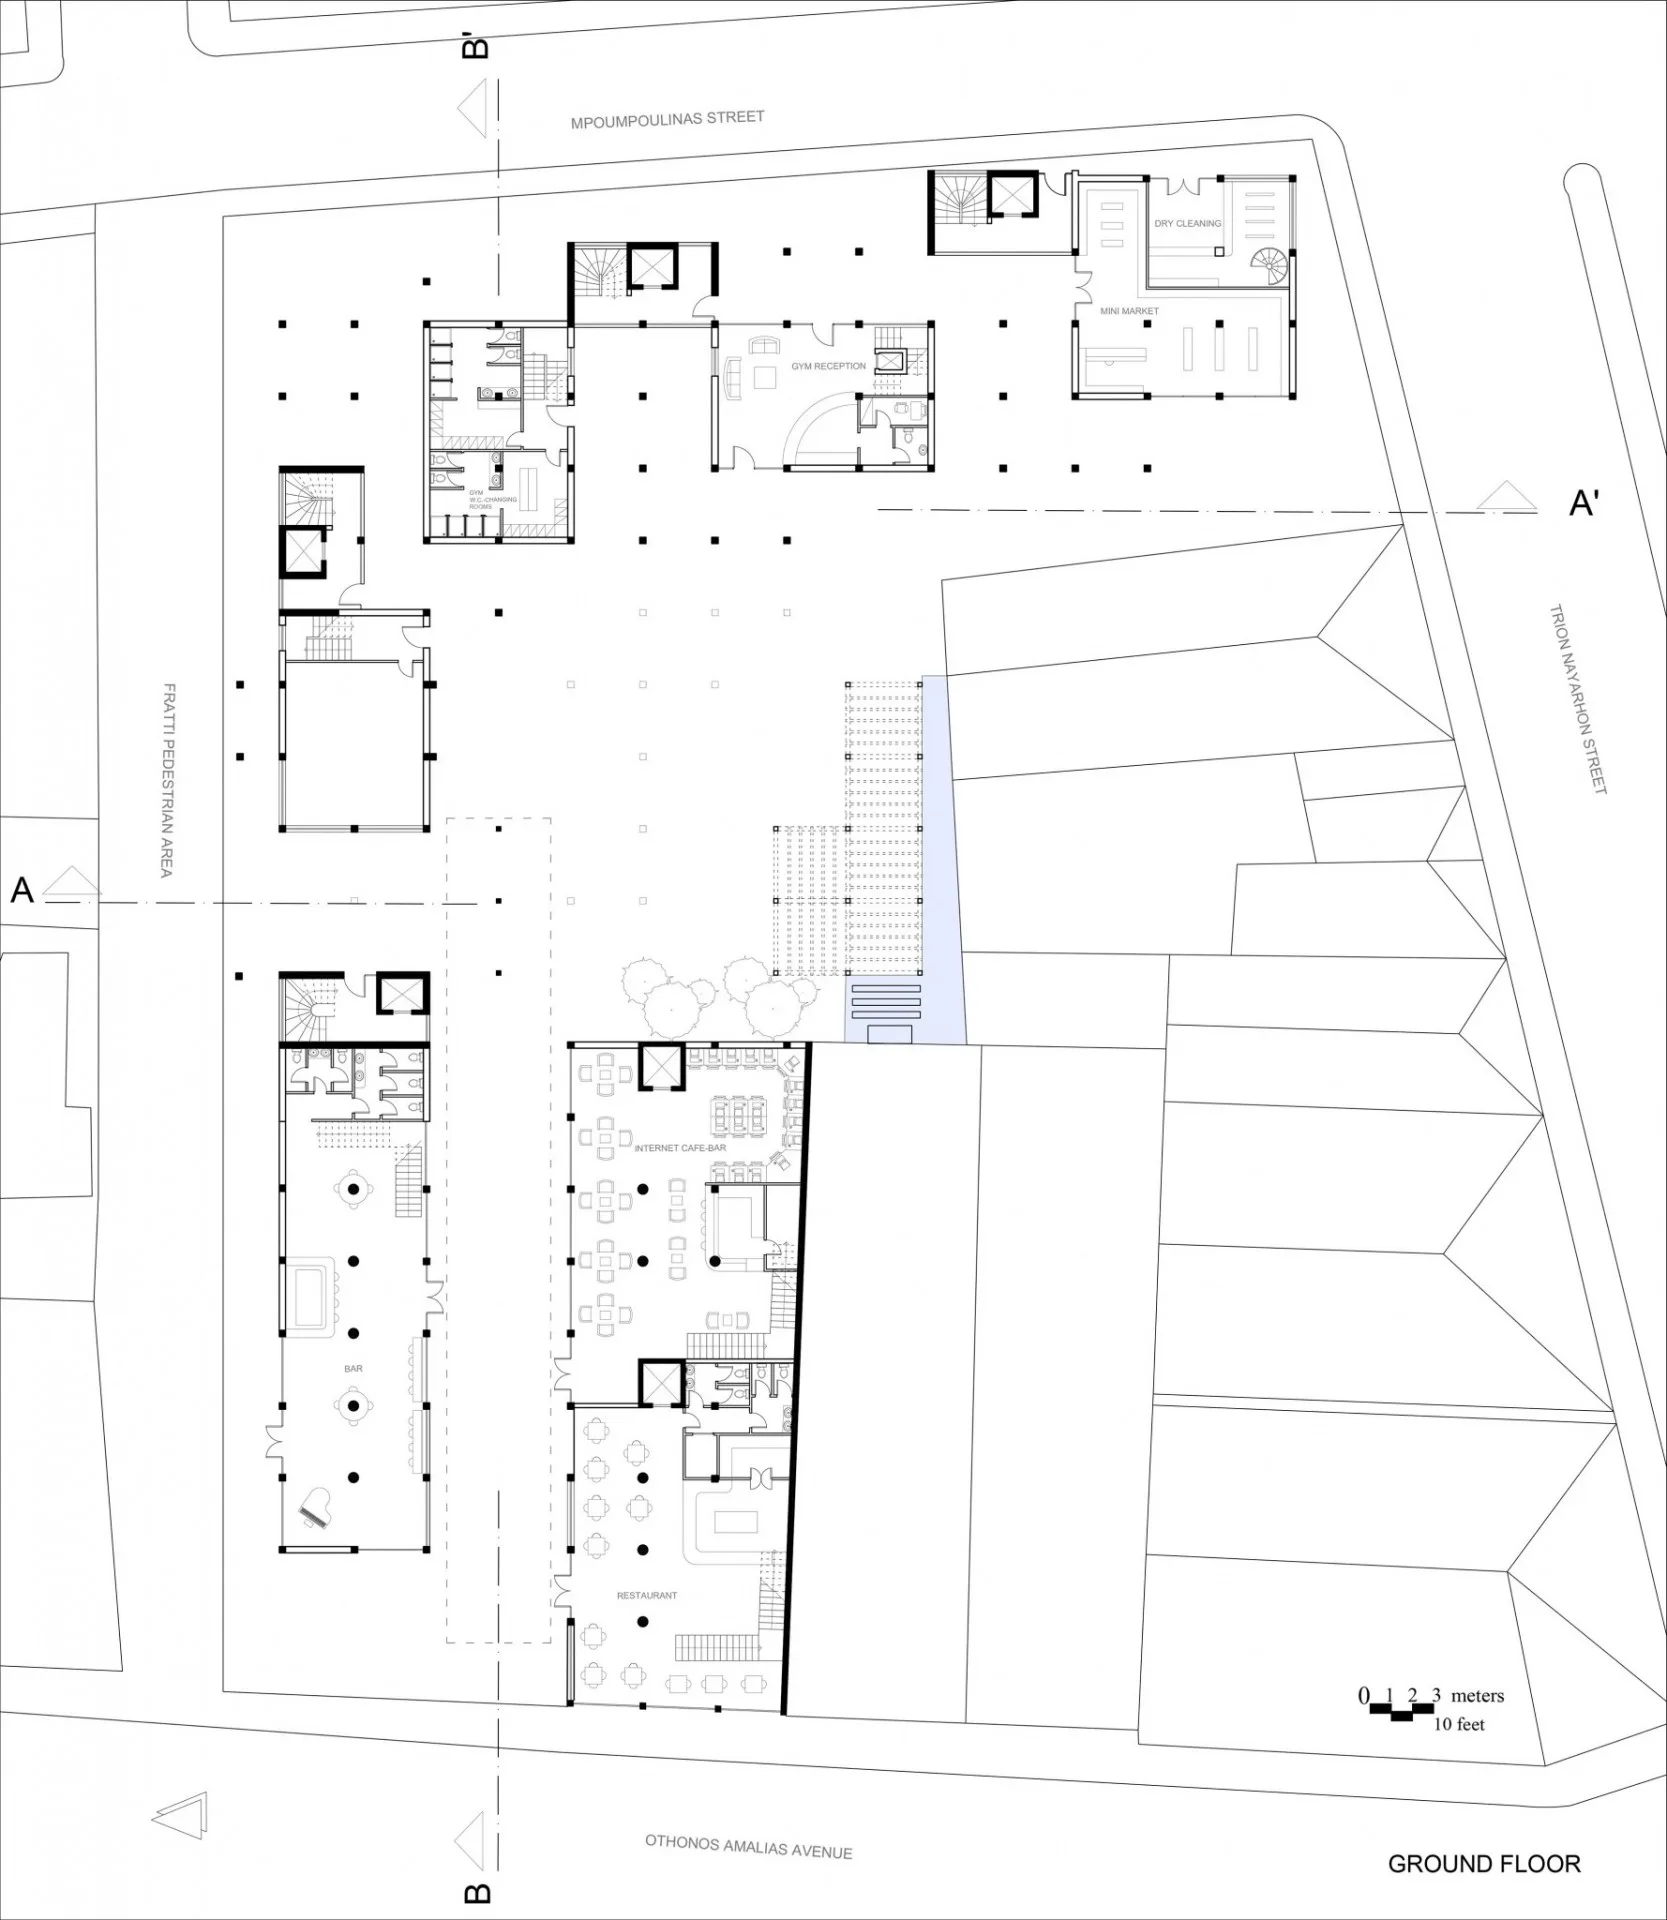
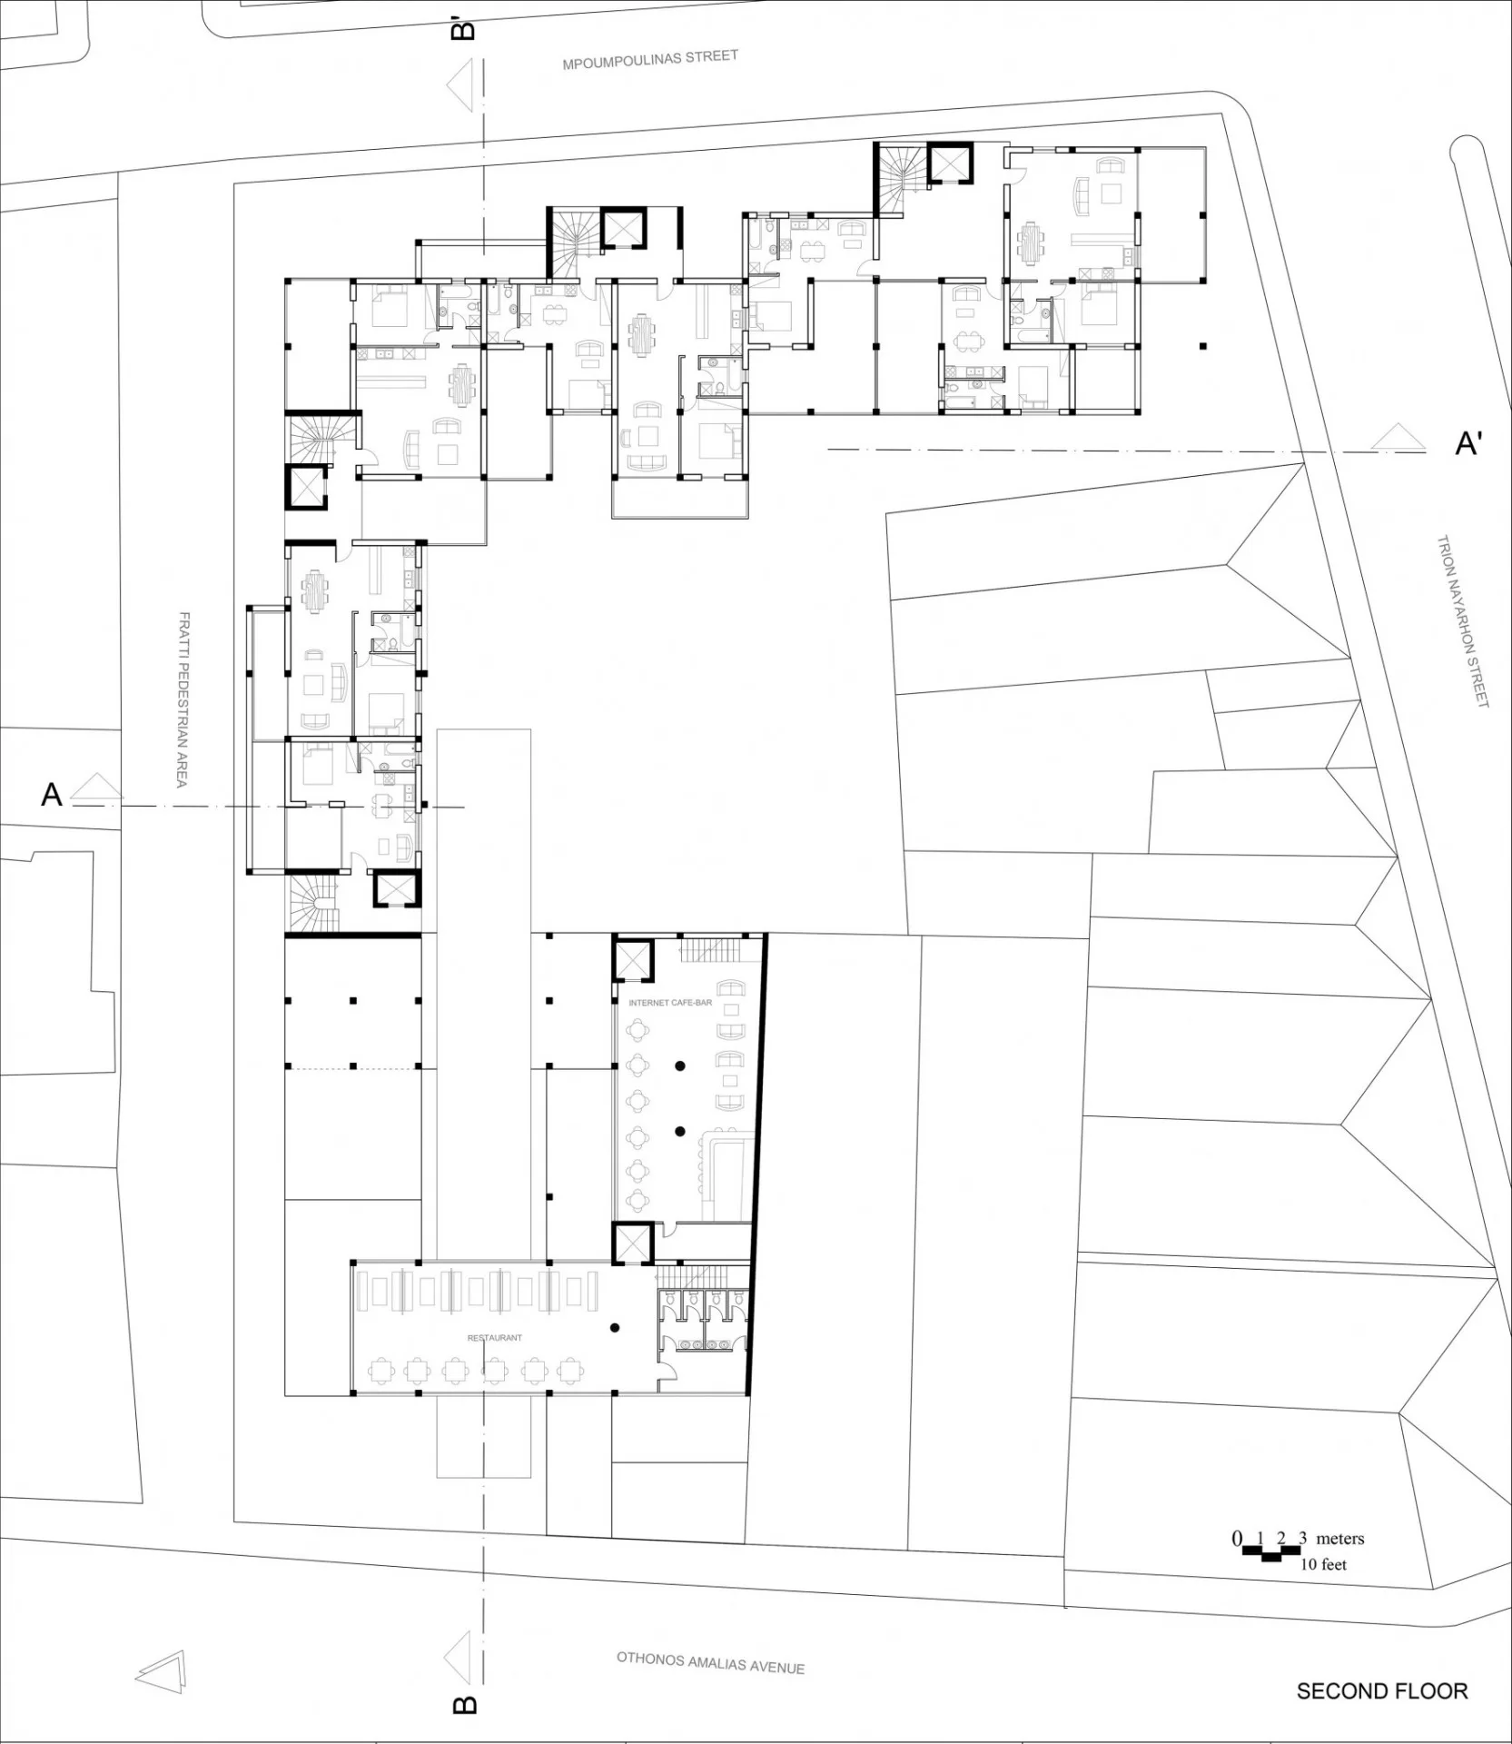
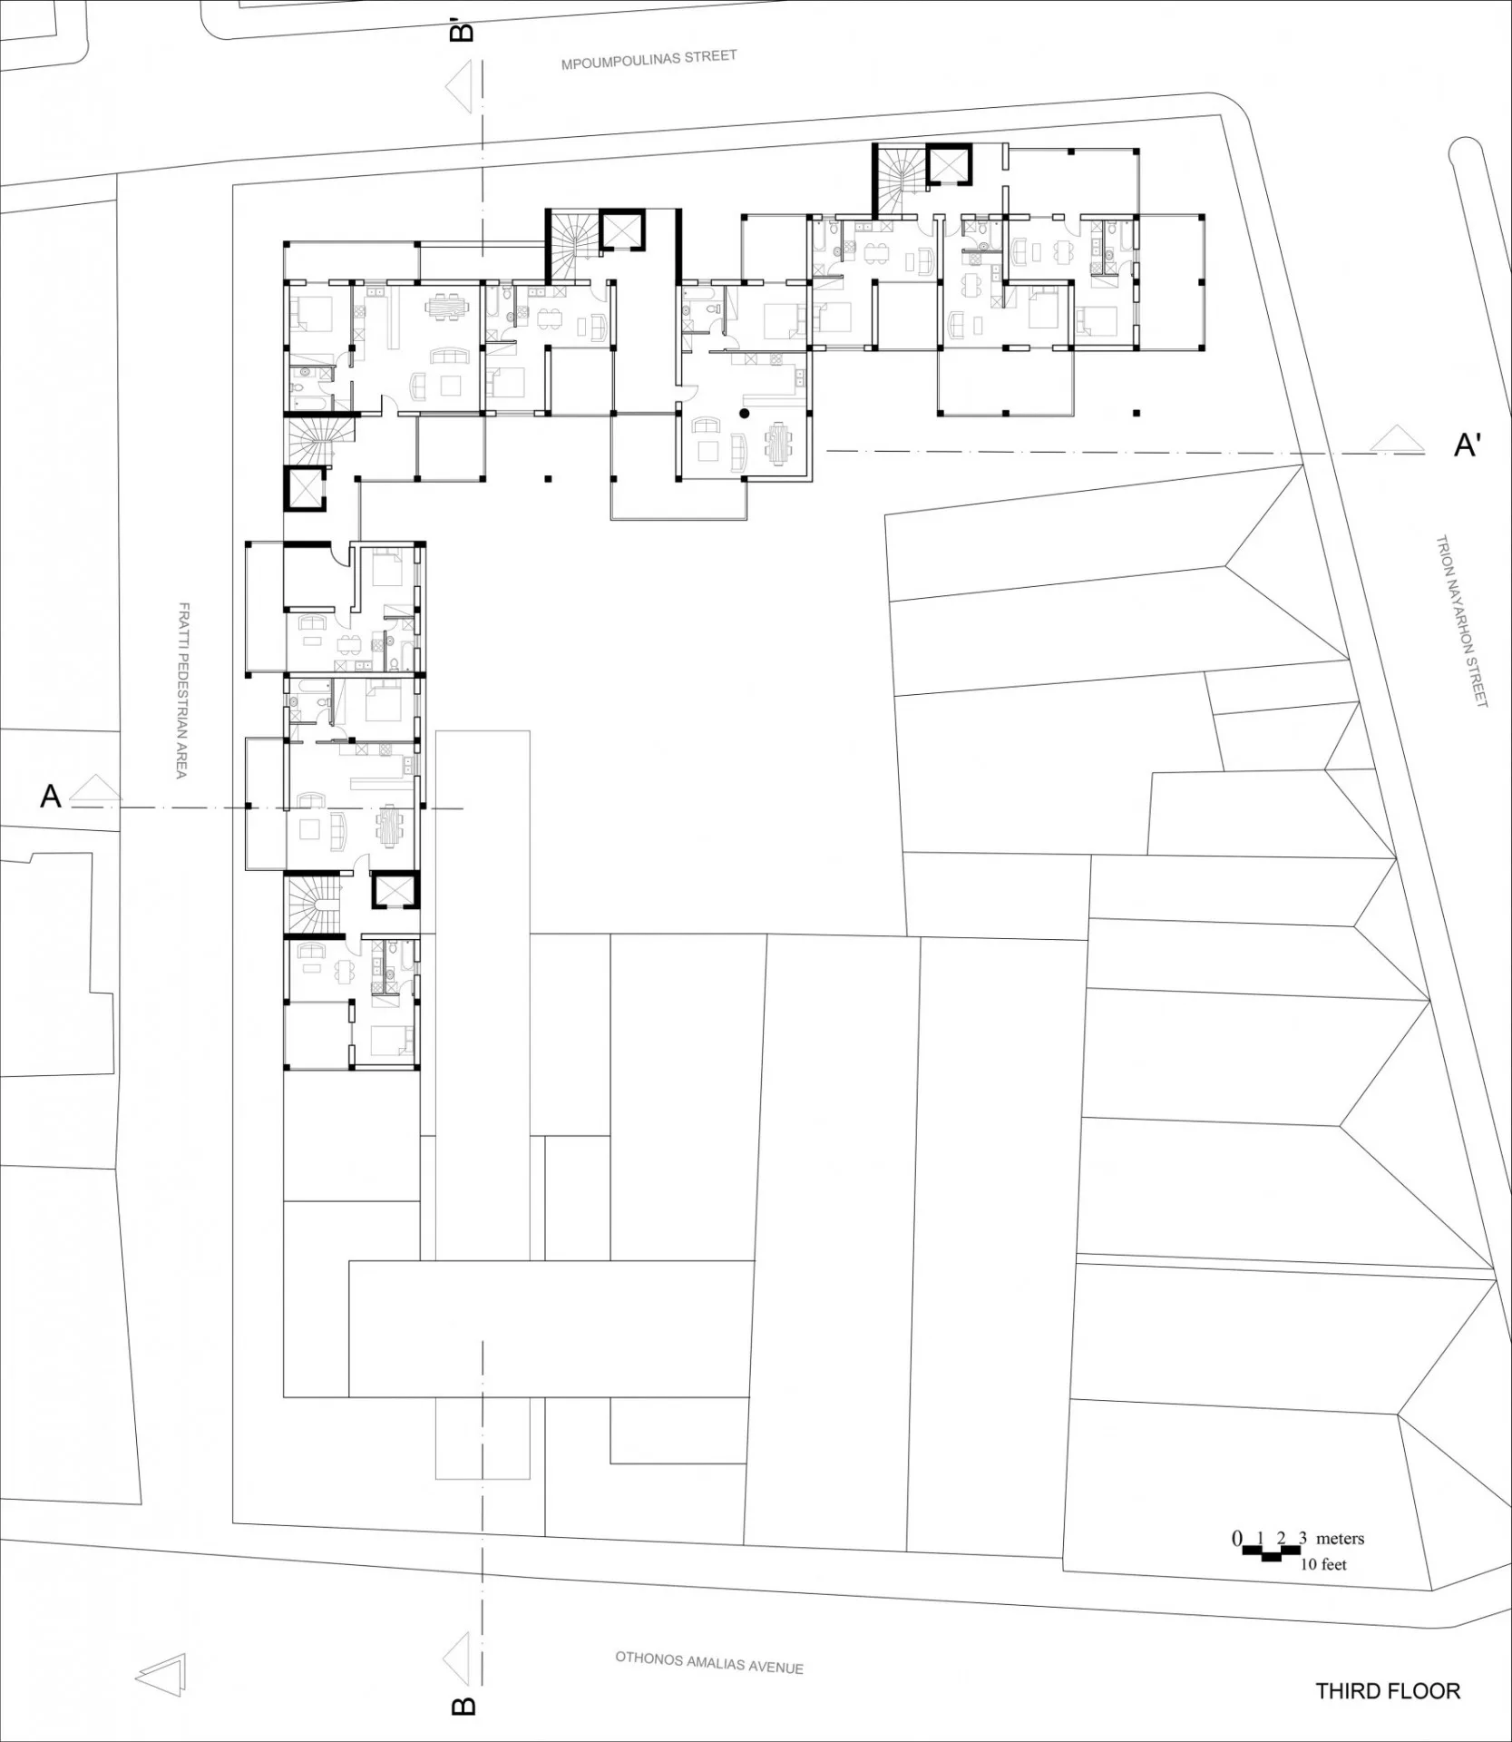
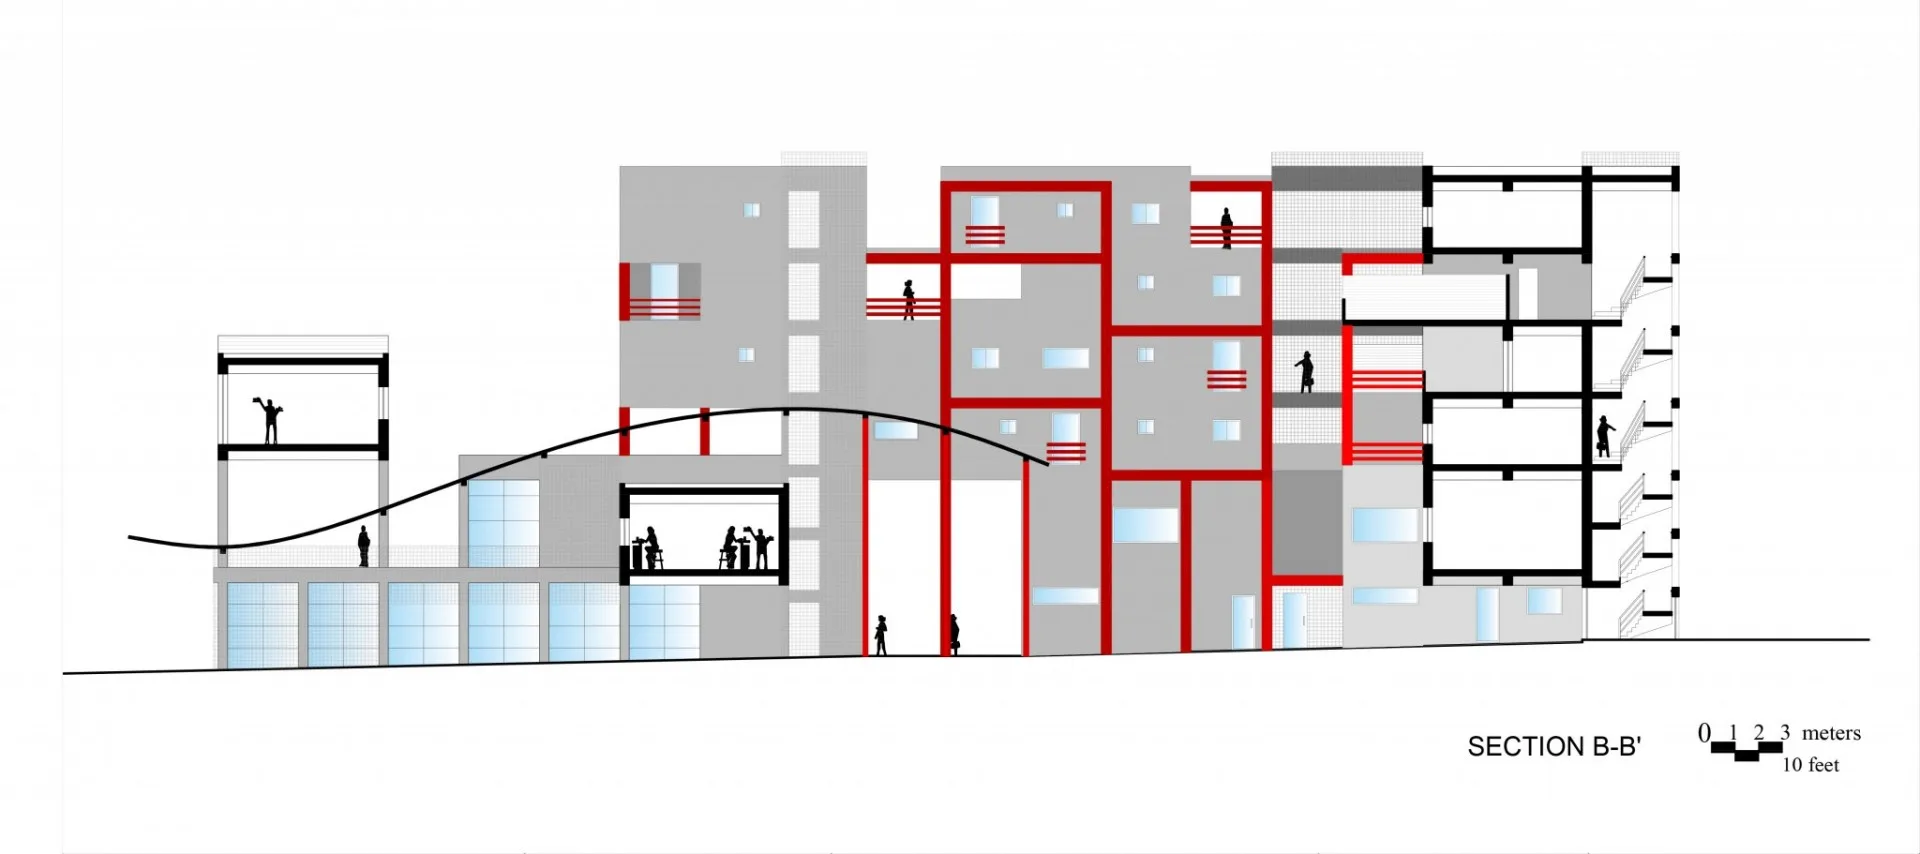
The aim of the project was to study the integration of a multi-use building in a built environment with various challenges. The programme includes a group of apartments (15 studios of 30 m² and 15 apartments of 60 m²) with the necessary requirements, as well as common uses such as a reception area, a café, a dry-cleaner’s space, a mini-market and an office for the building maintainer. A gym, a pub and a restaurant are also organised. The whole area covers 3,000 m².
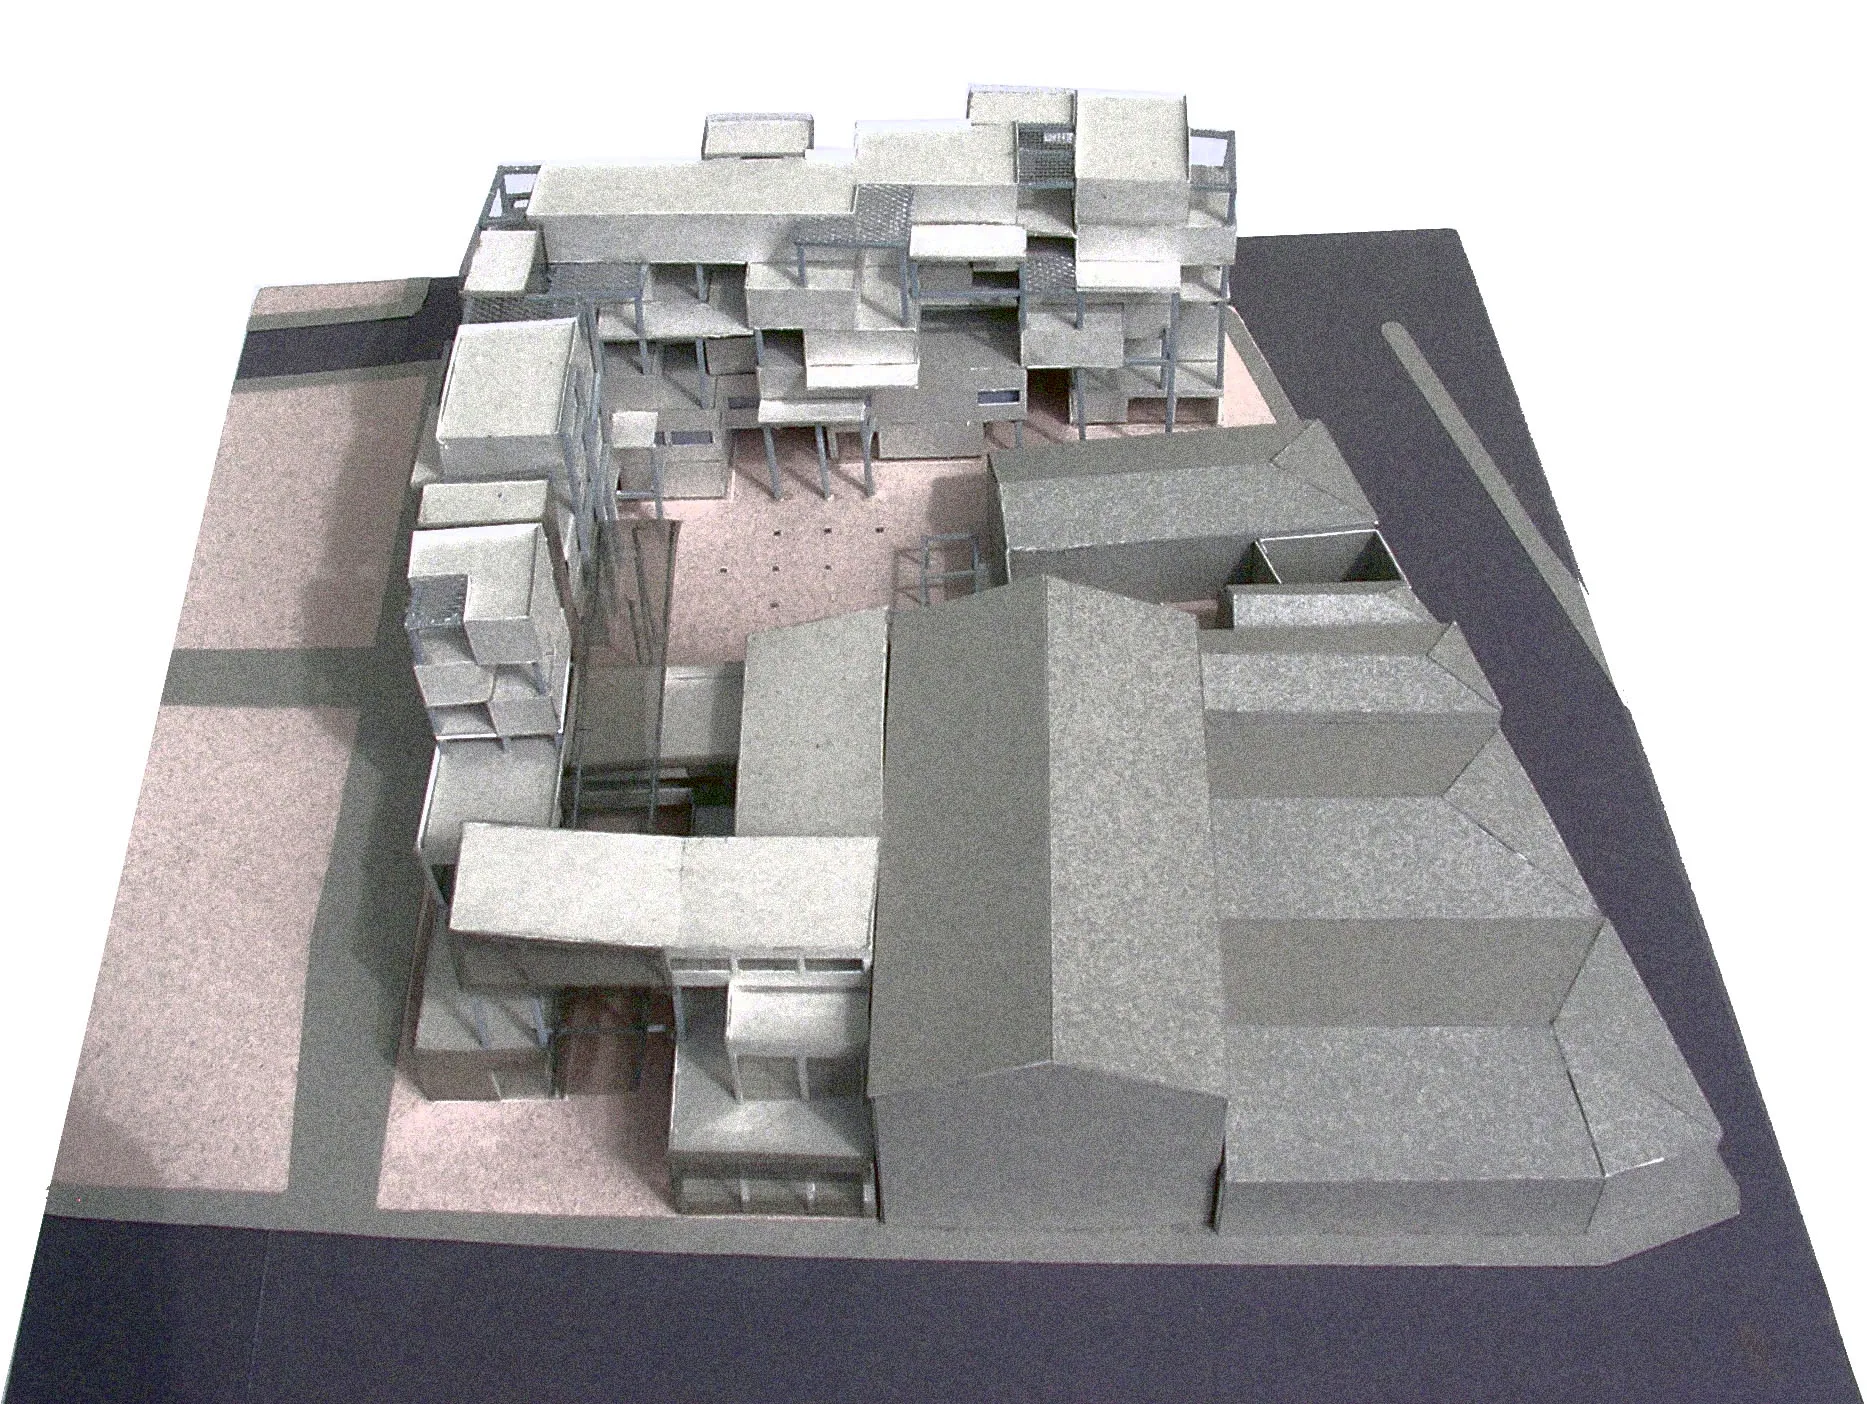
The block under study is located on the outskirts of the city of Patras, overlooking the sea. Every side of the site presents different challenges that set the overall restrictions and terms of the architectural design.
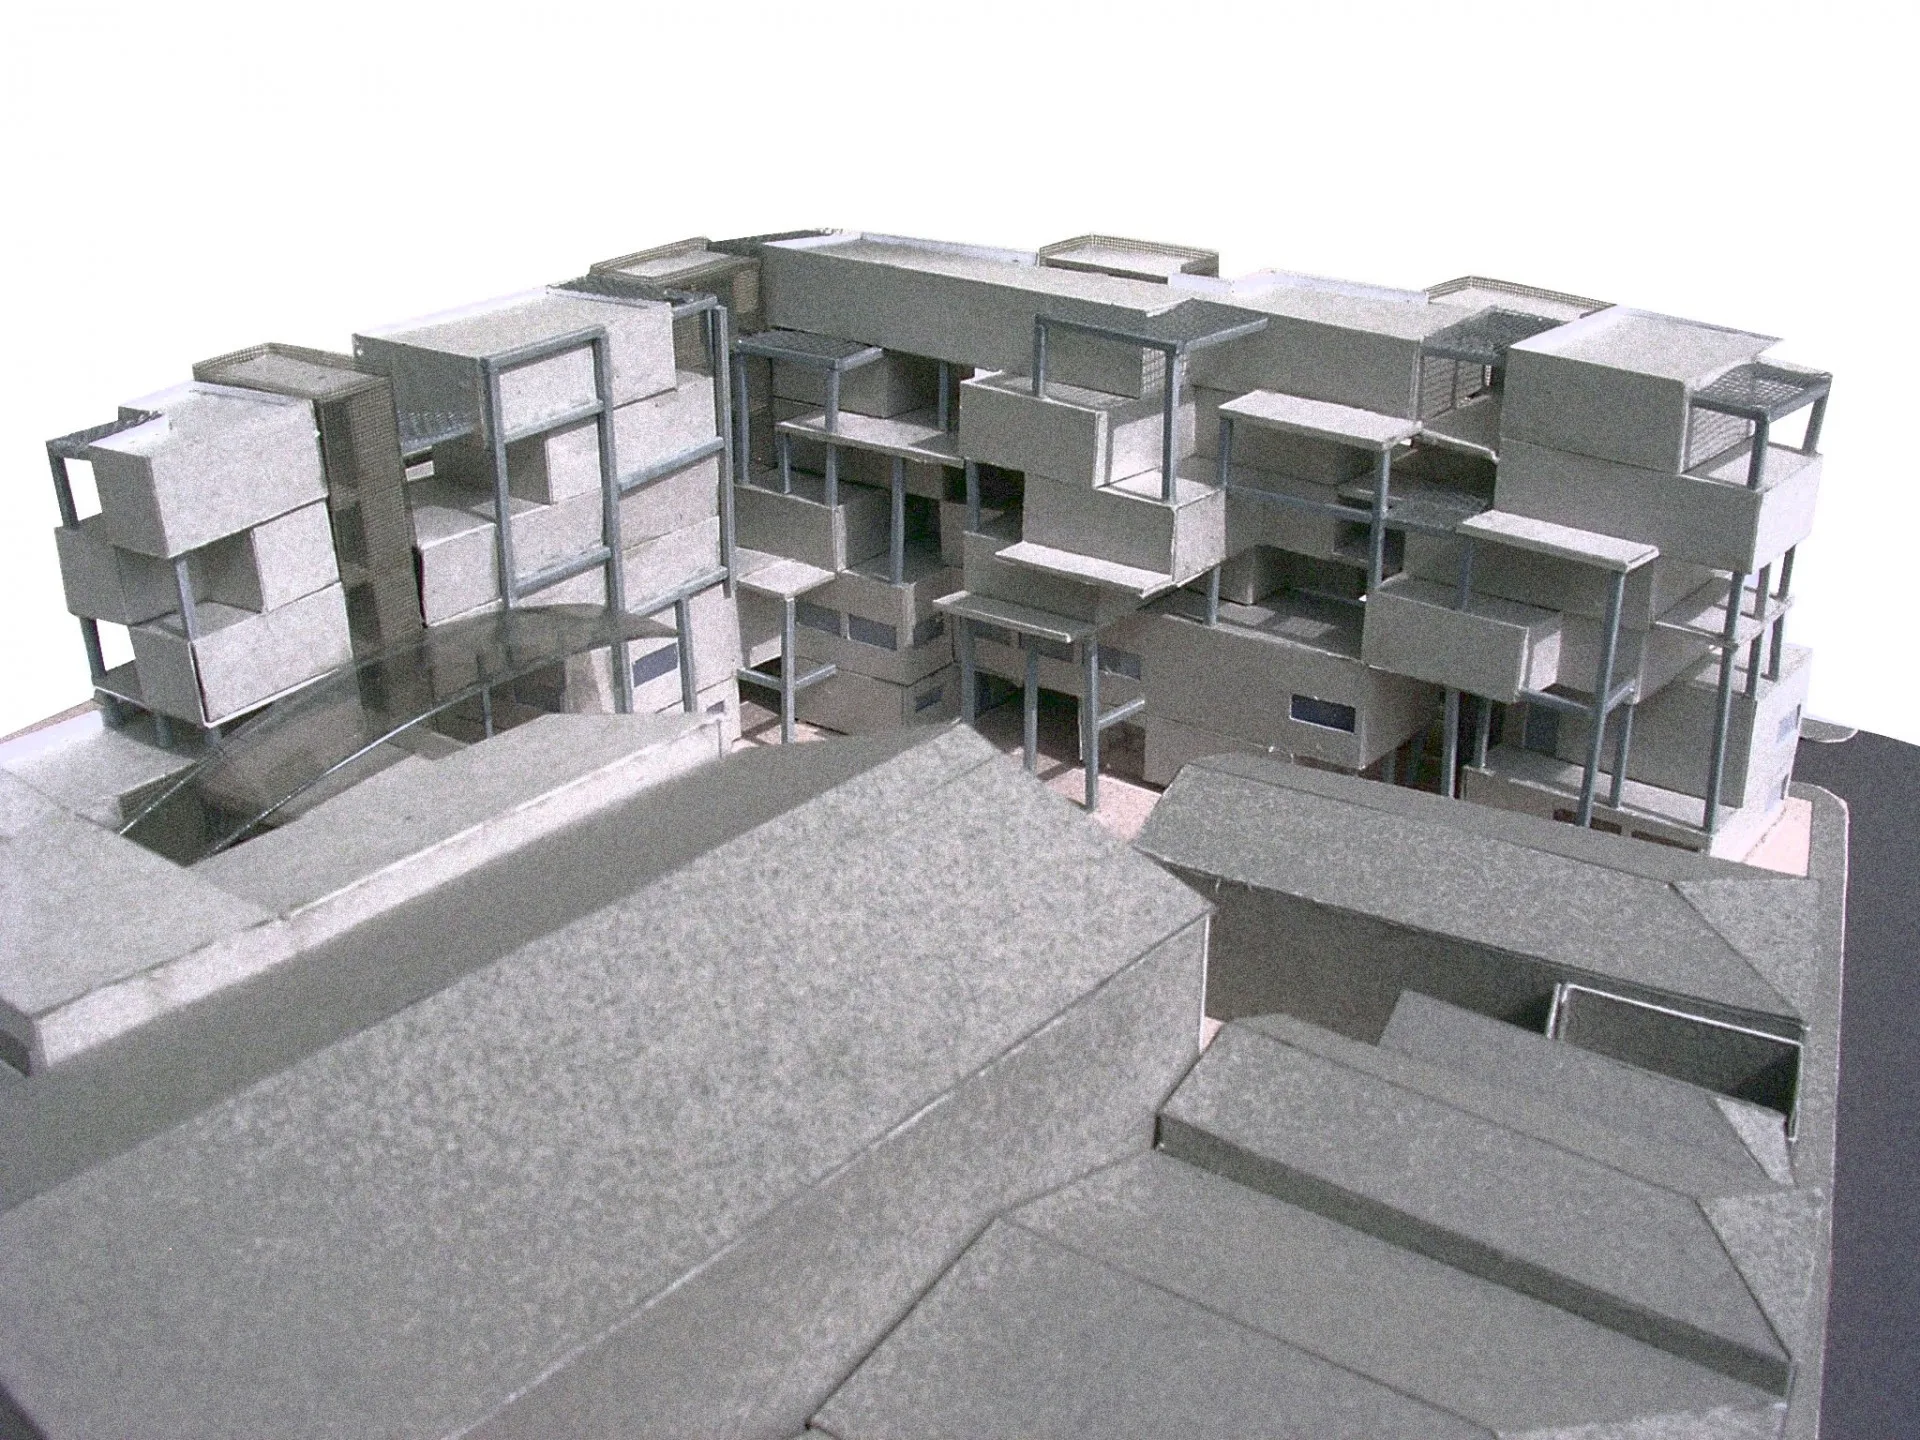
The design of the building complex was based on the modular grid of a typical ‘L-shaped’ apartment of 30 m². Combining many of these units produced different shapes and an interesting morphological result. One of the basic intentions was for all apartments to overlook the view (hence the complex is arranged along the perimeter of the block, leaving an open-air space at the core), and to provide privacy and balconies for each of them.
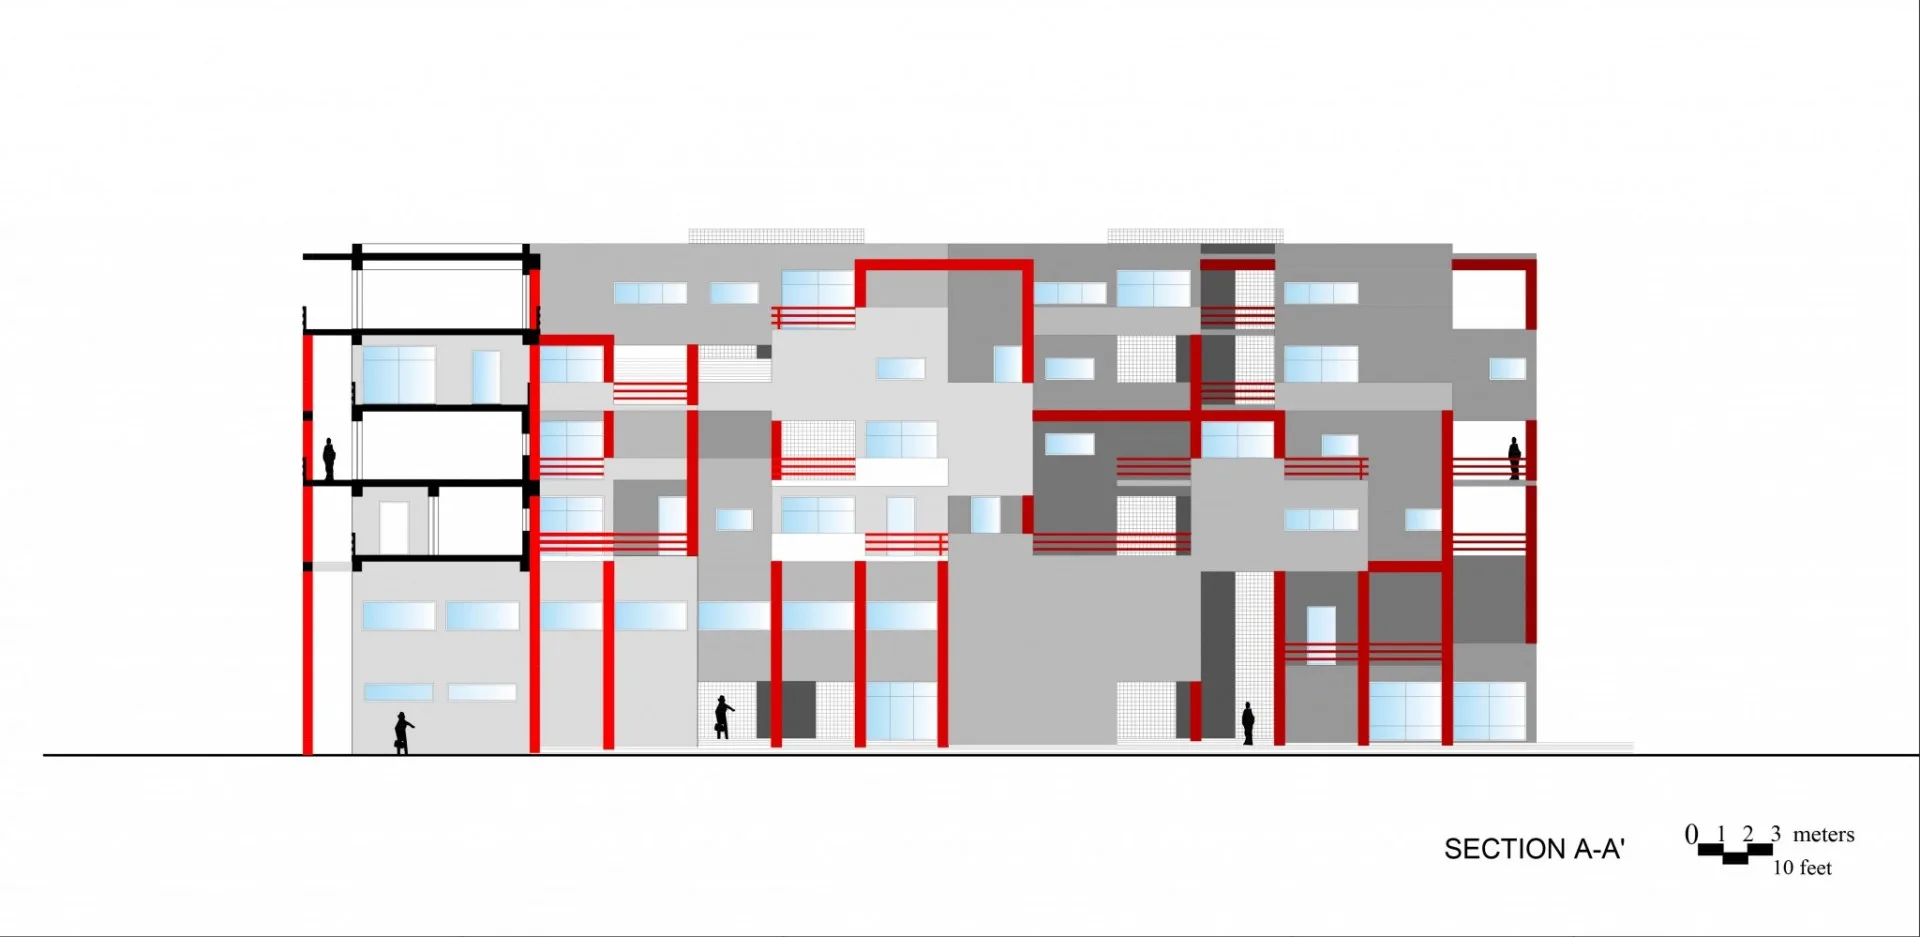
The concept of integrating the buildings’ volume in a three-dimensional orthogonal modular grid provides coherence to the complex (morphologically and structurally) while offering the potential of sheltered balconies, cantilevers and recesses.
Category: University , Residential , Public , Commercial