Dissertation Project

1 Areas Recognition Poster

2 Survey Poster

3 Ktiriologiko Poster

Topografiko

Level 8.00
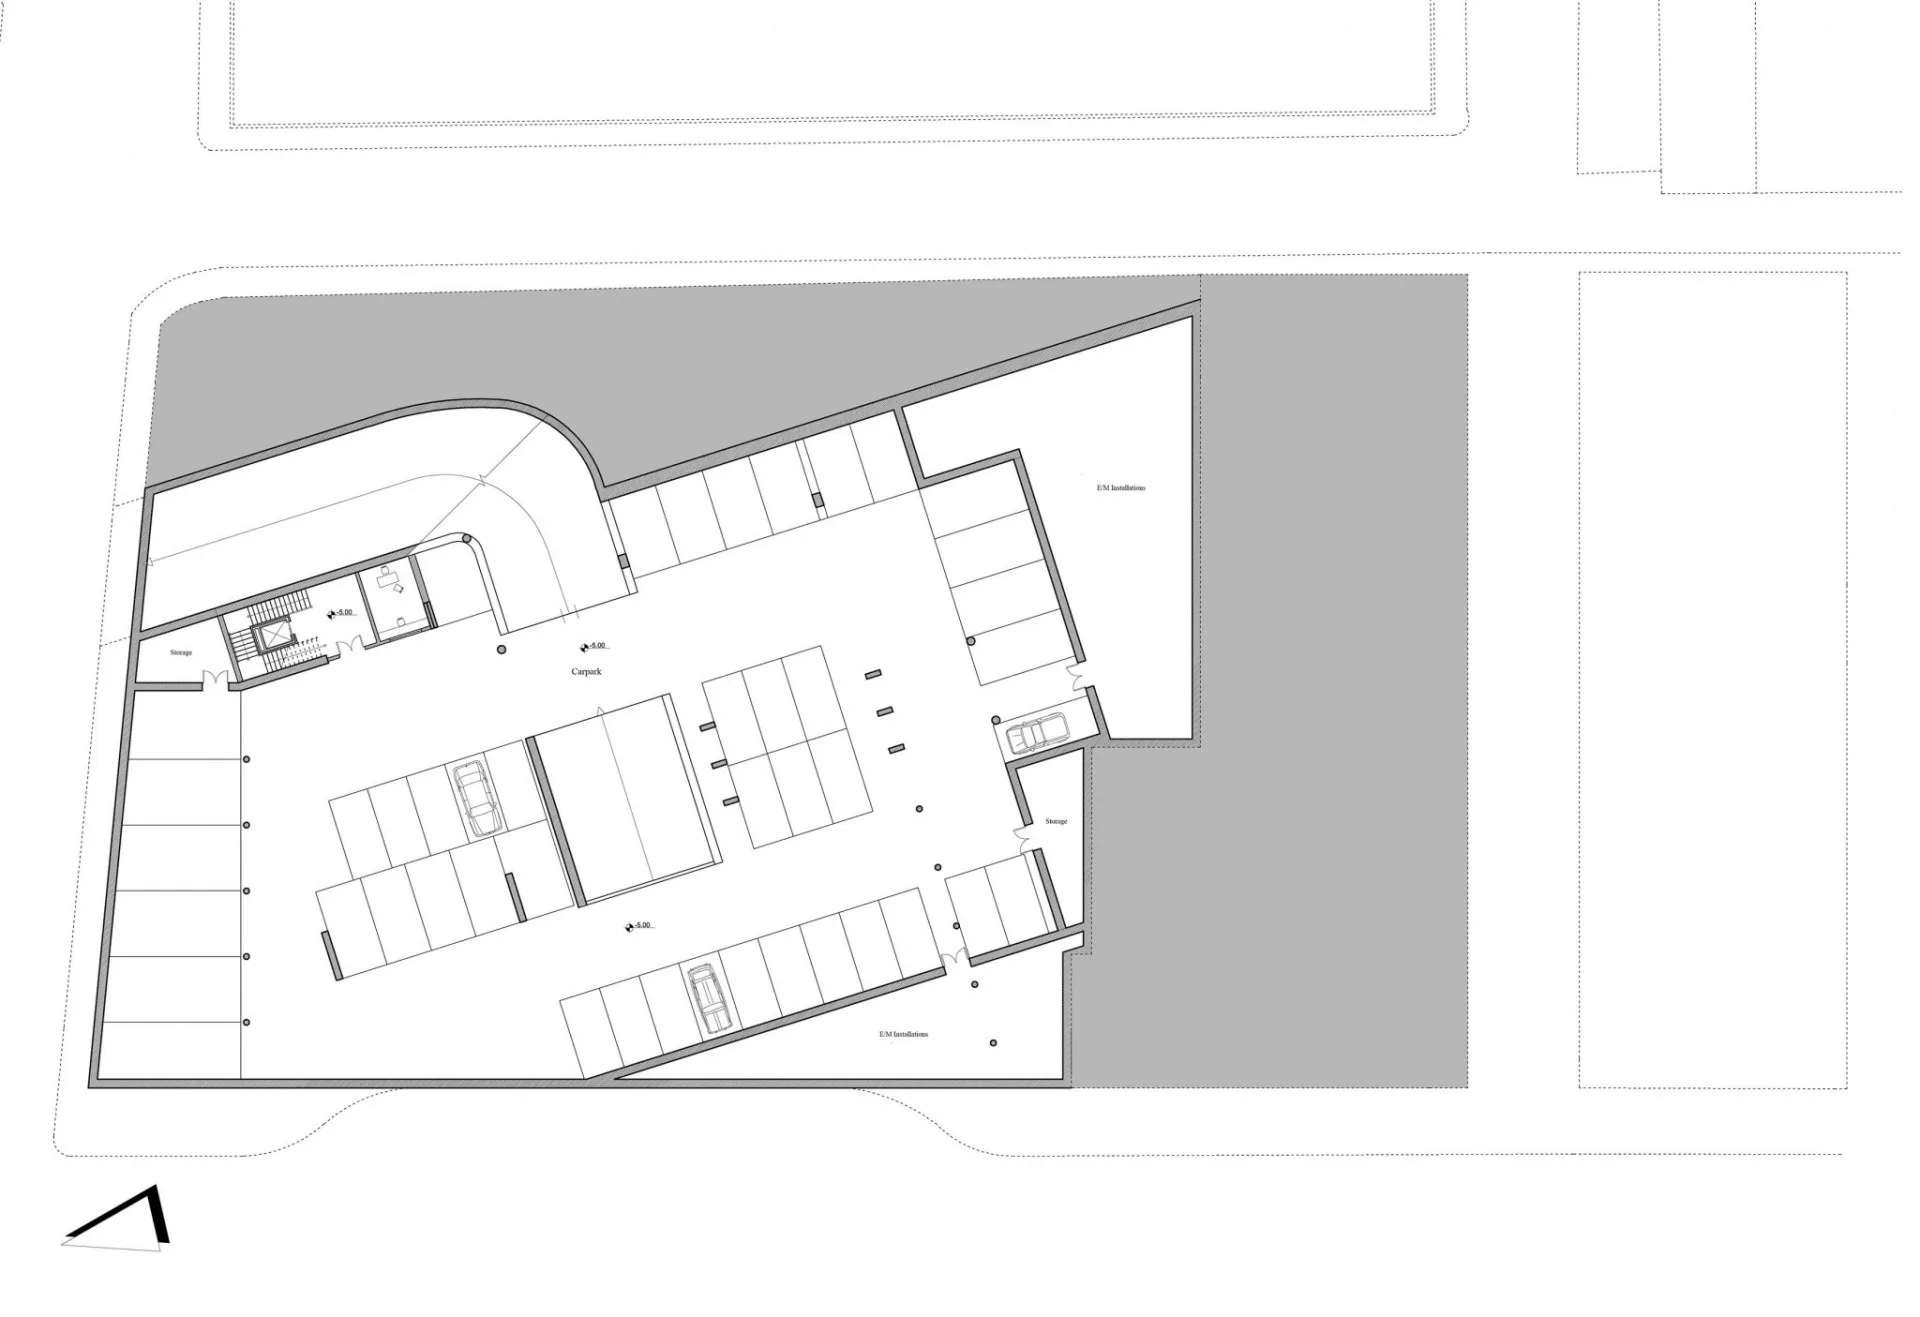
Level 5.00
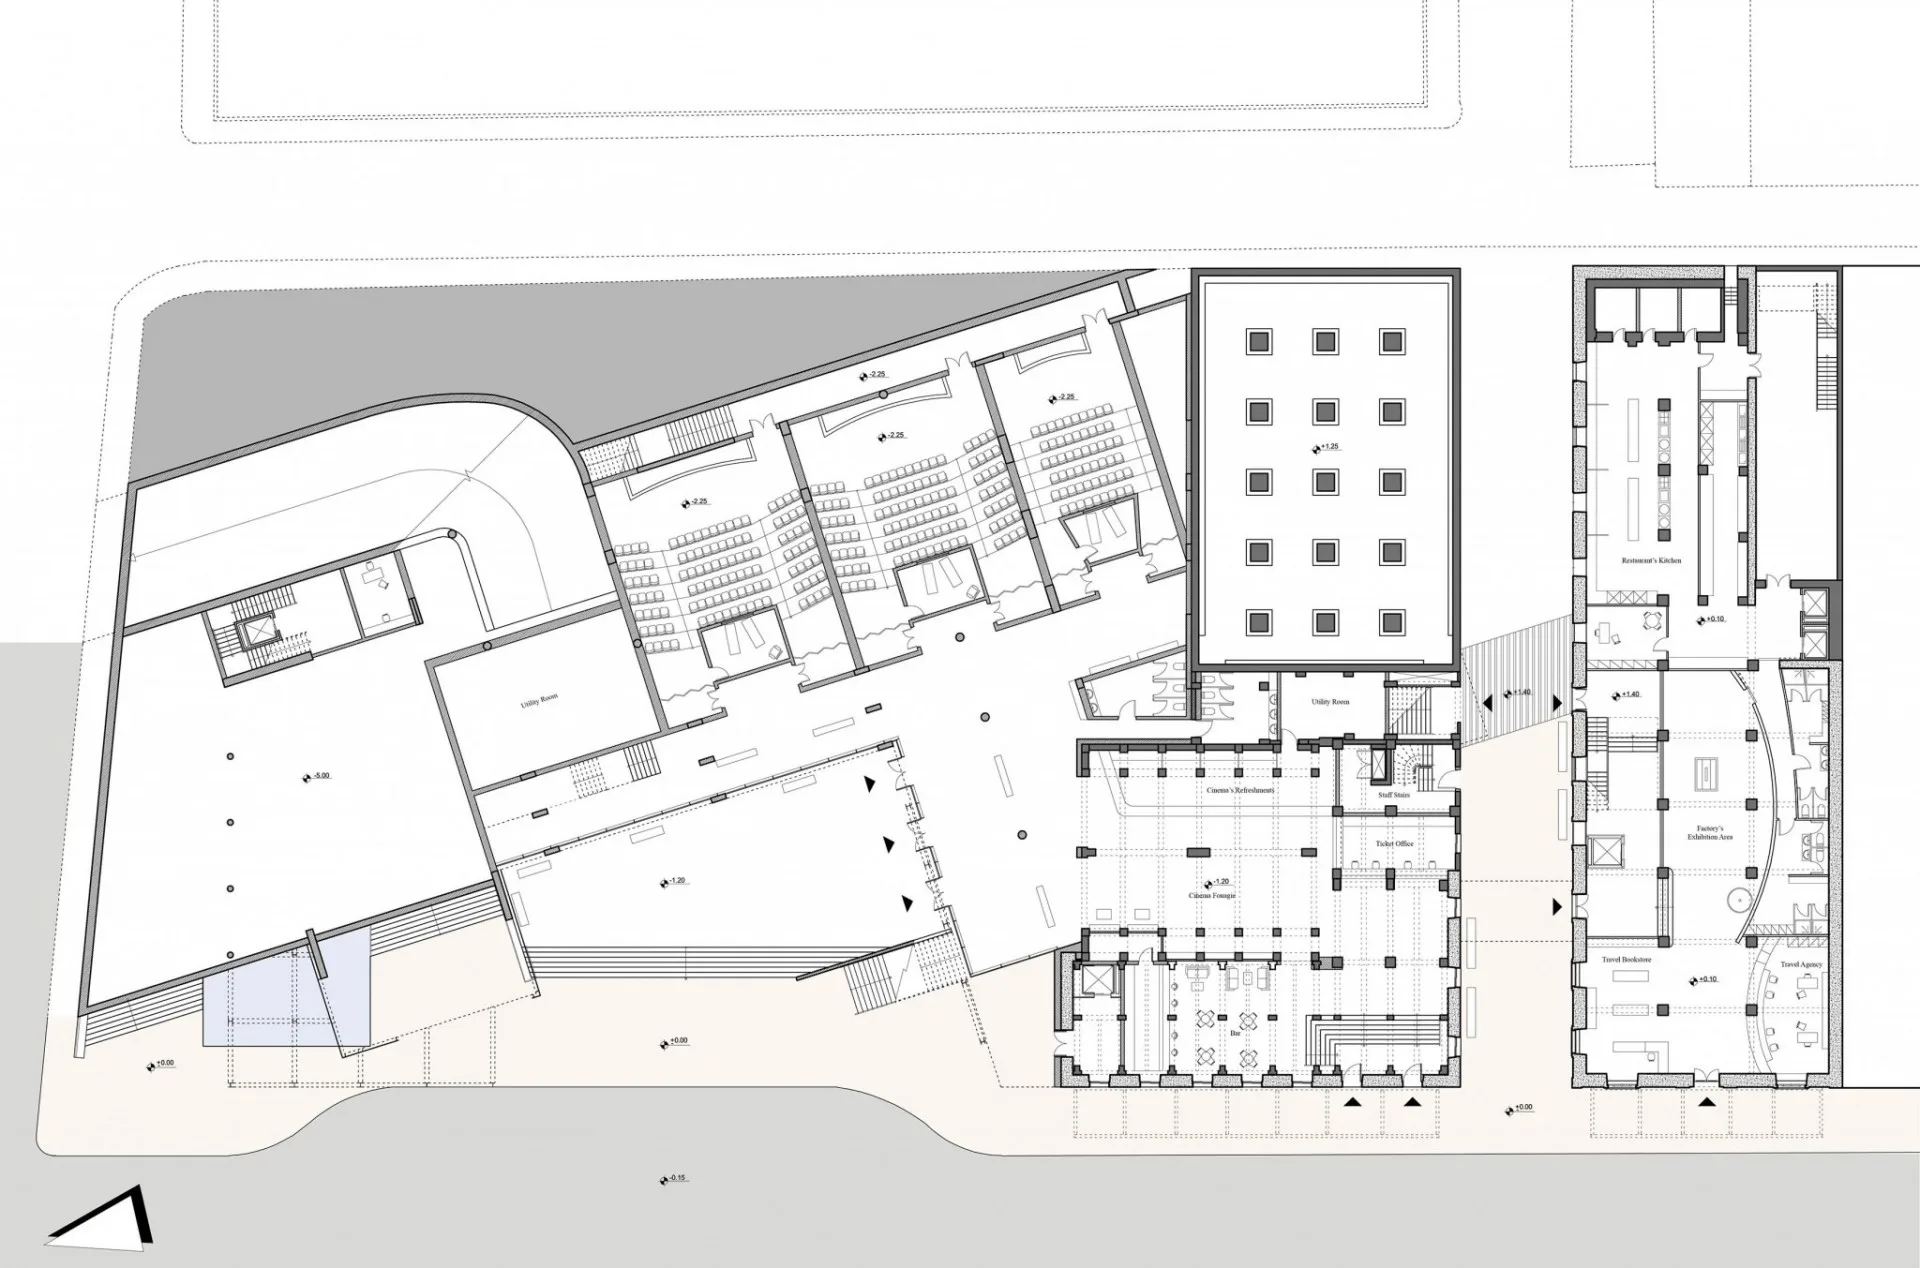
Level 1.20
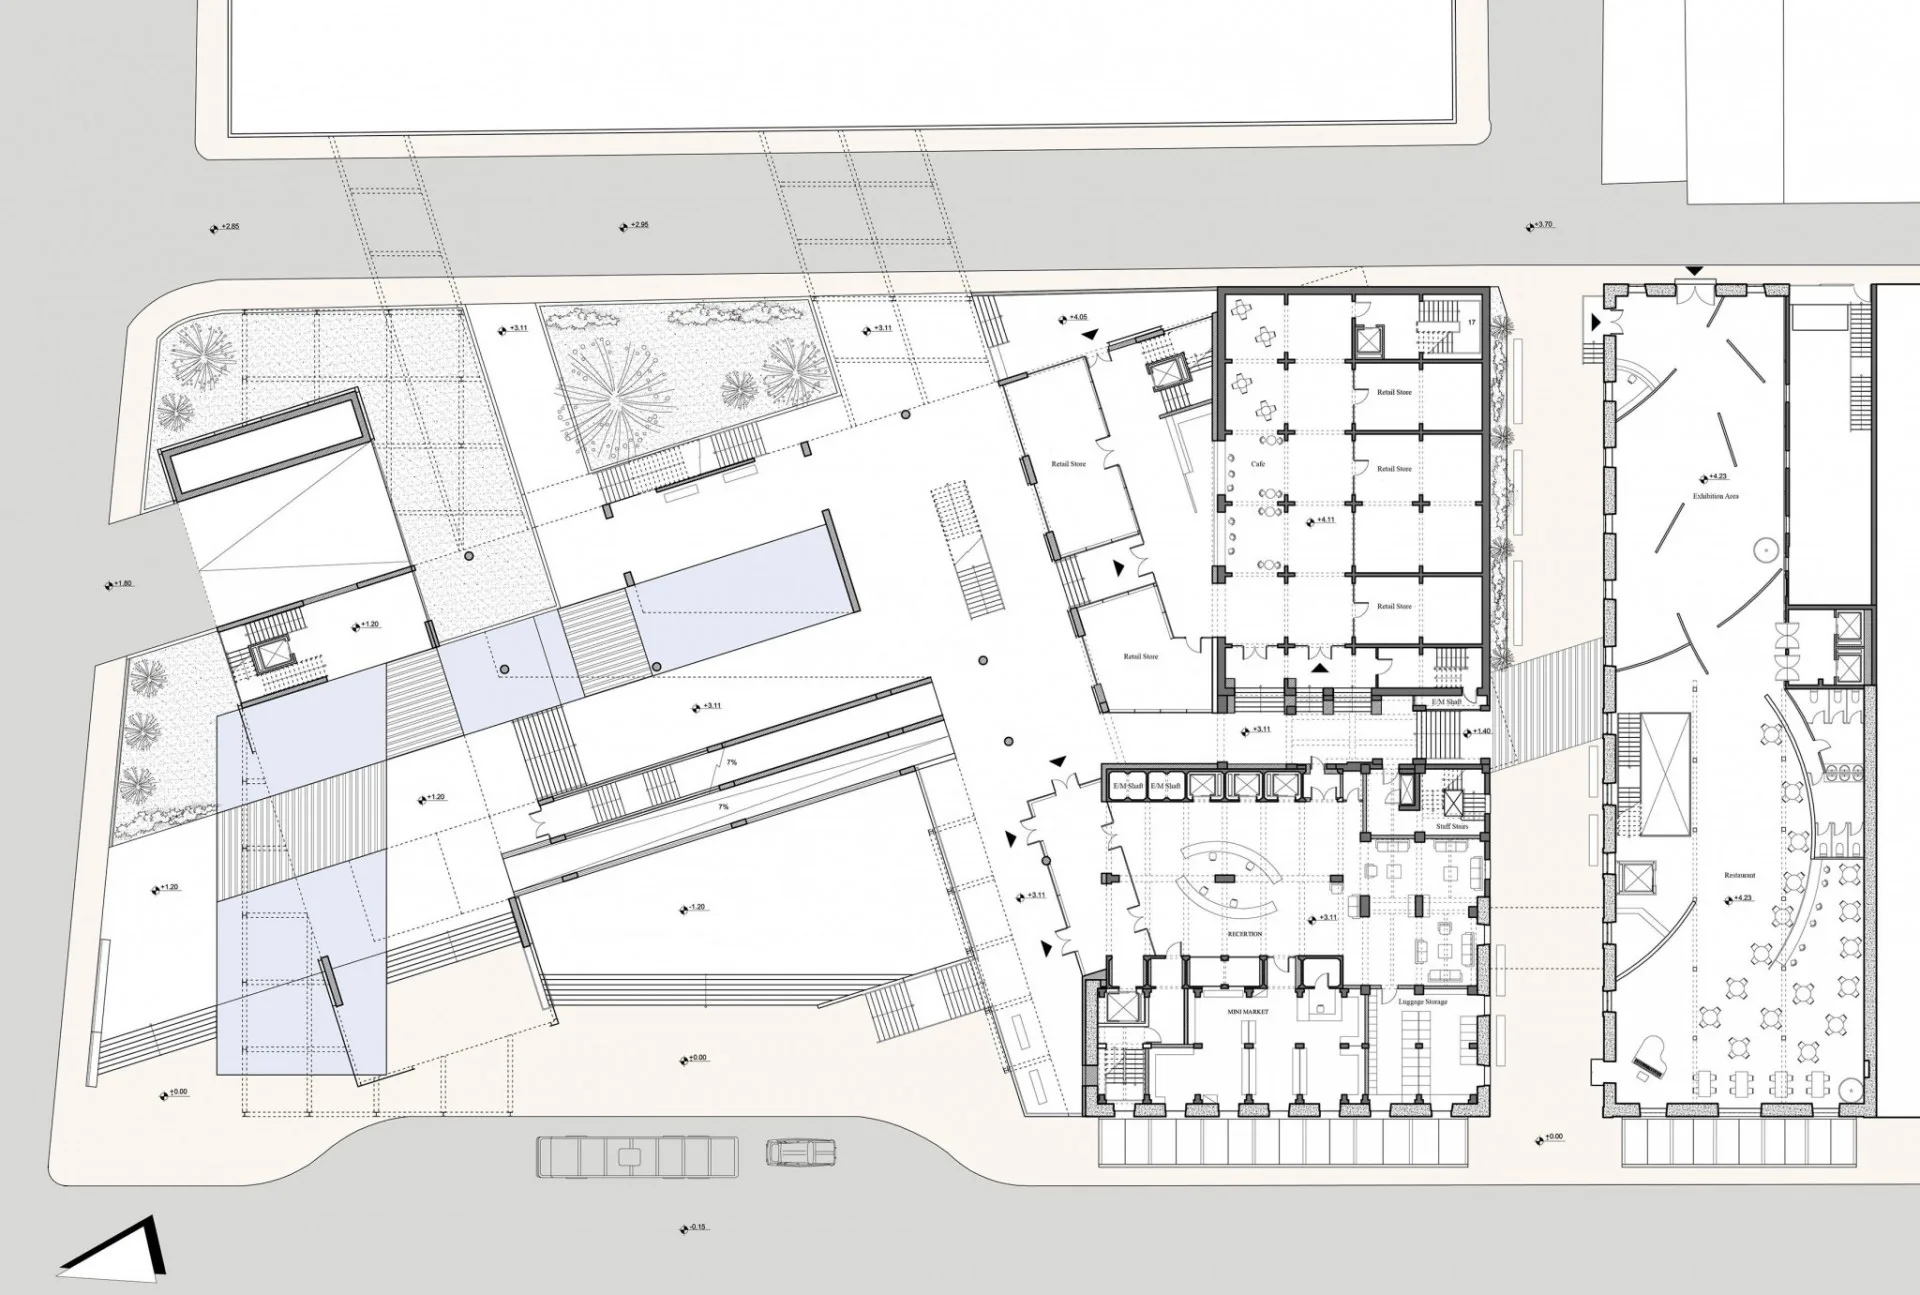
Level 3.00

Level 7.00
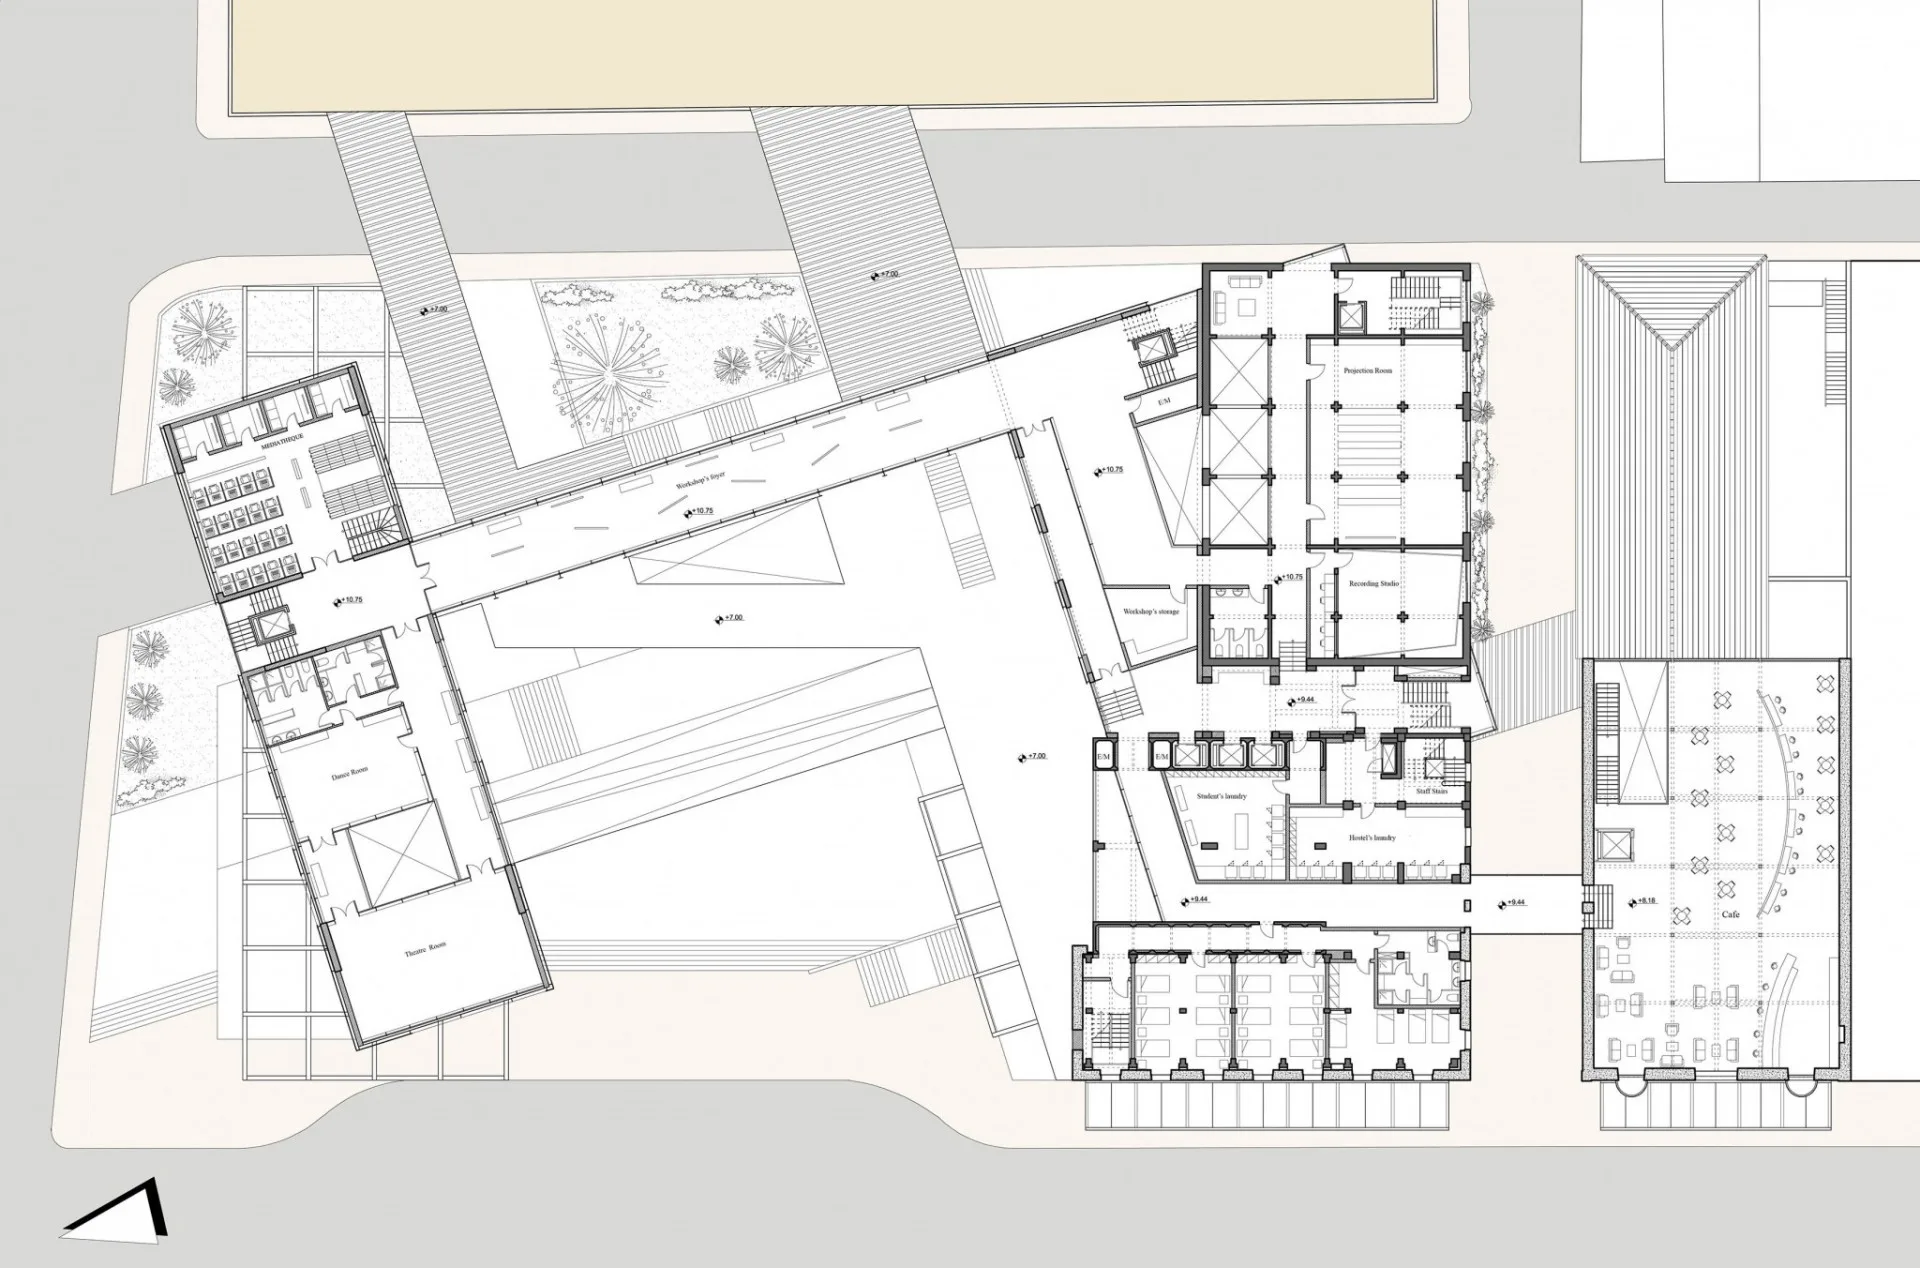
Bridge Level
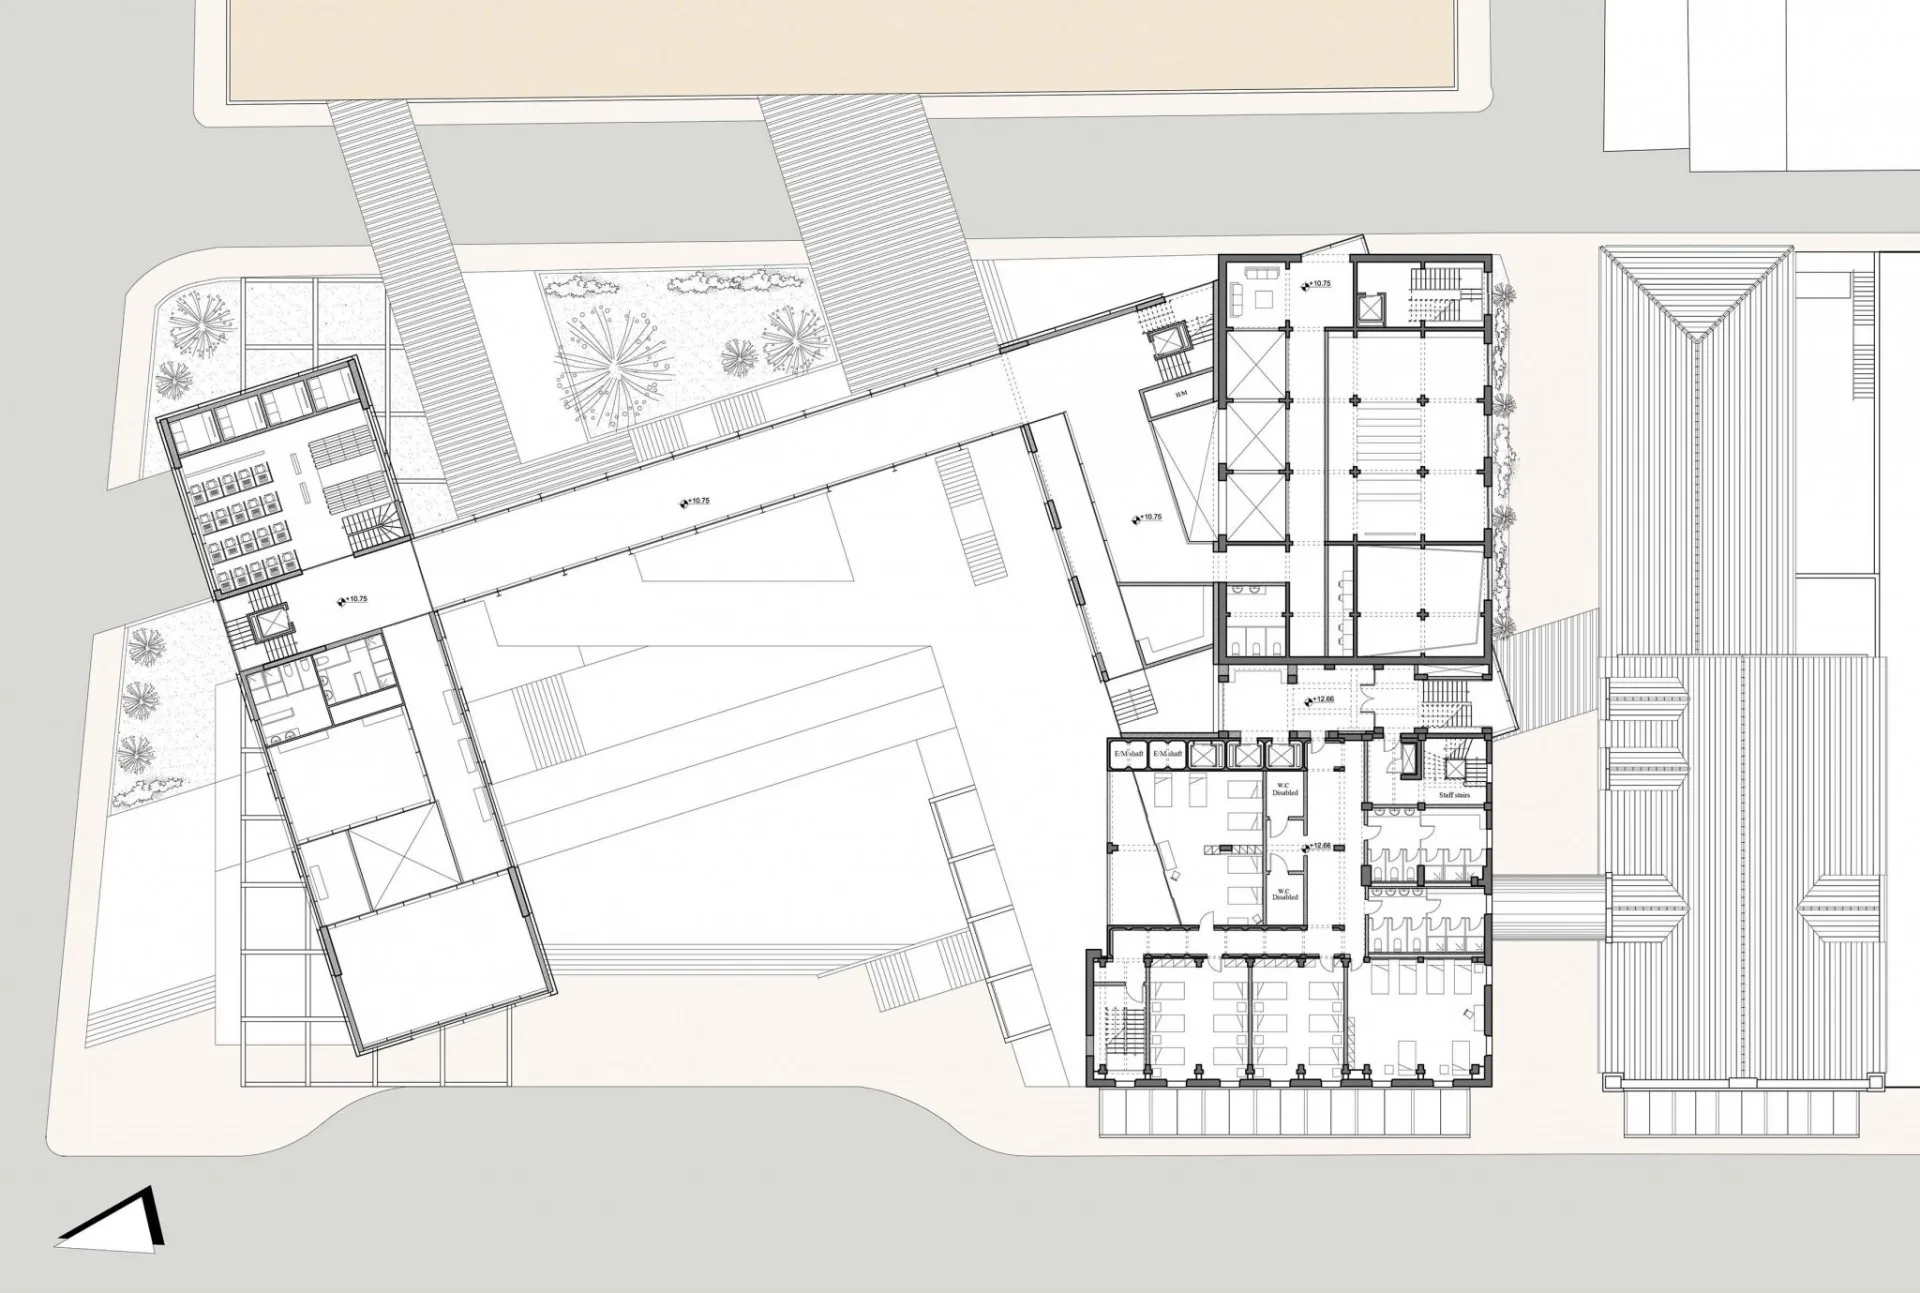
D Floor

E Floor
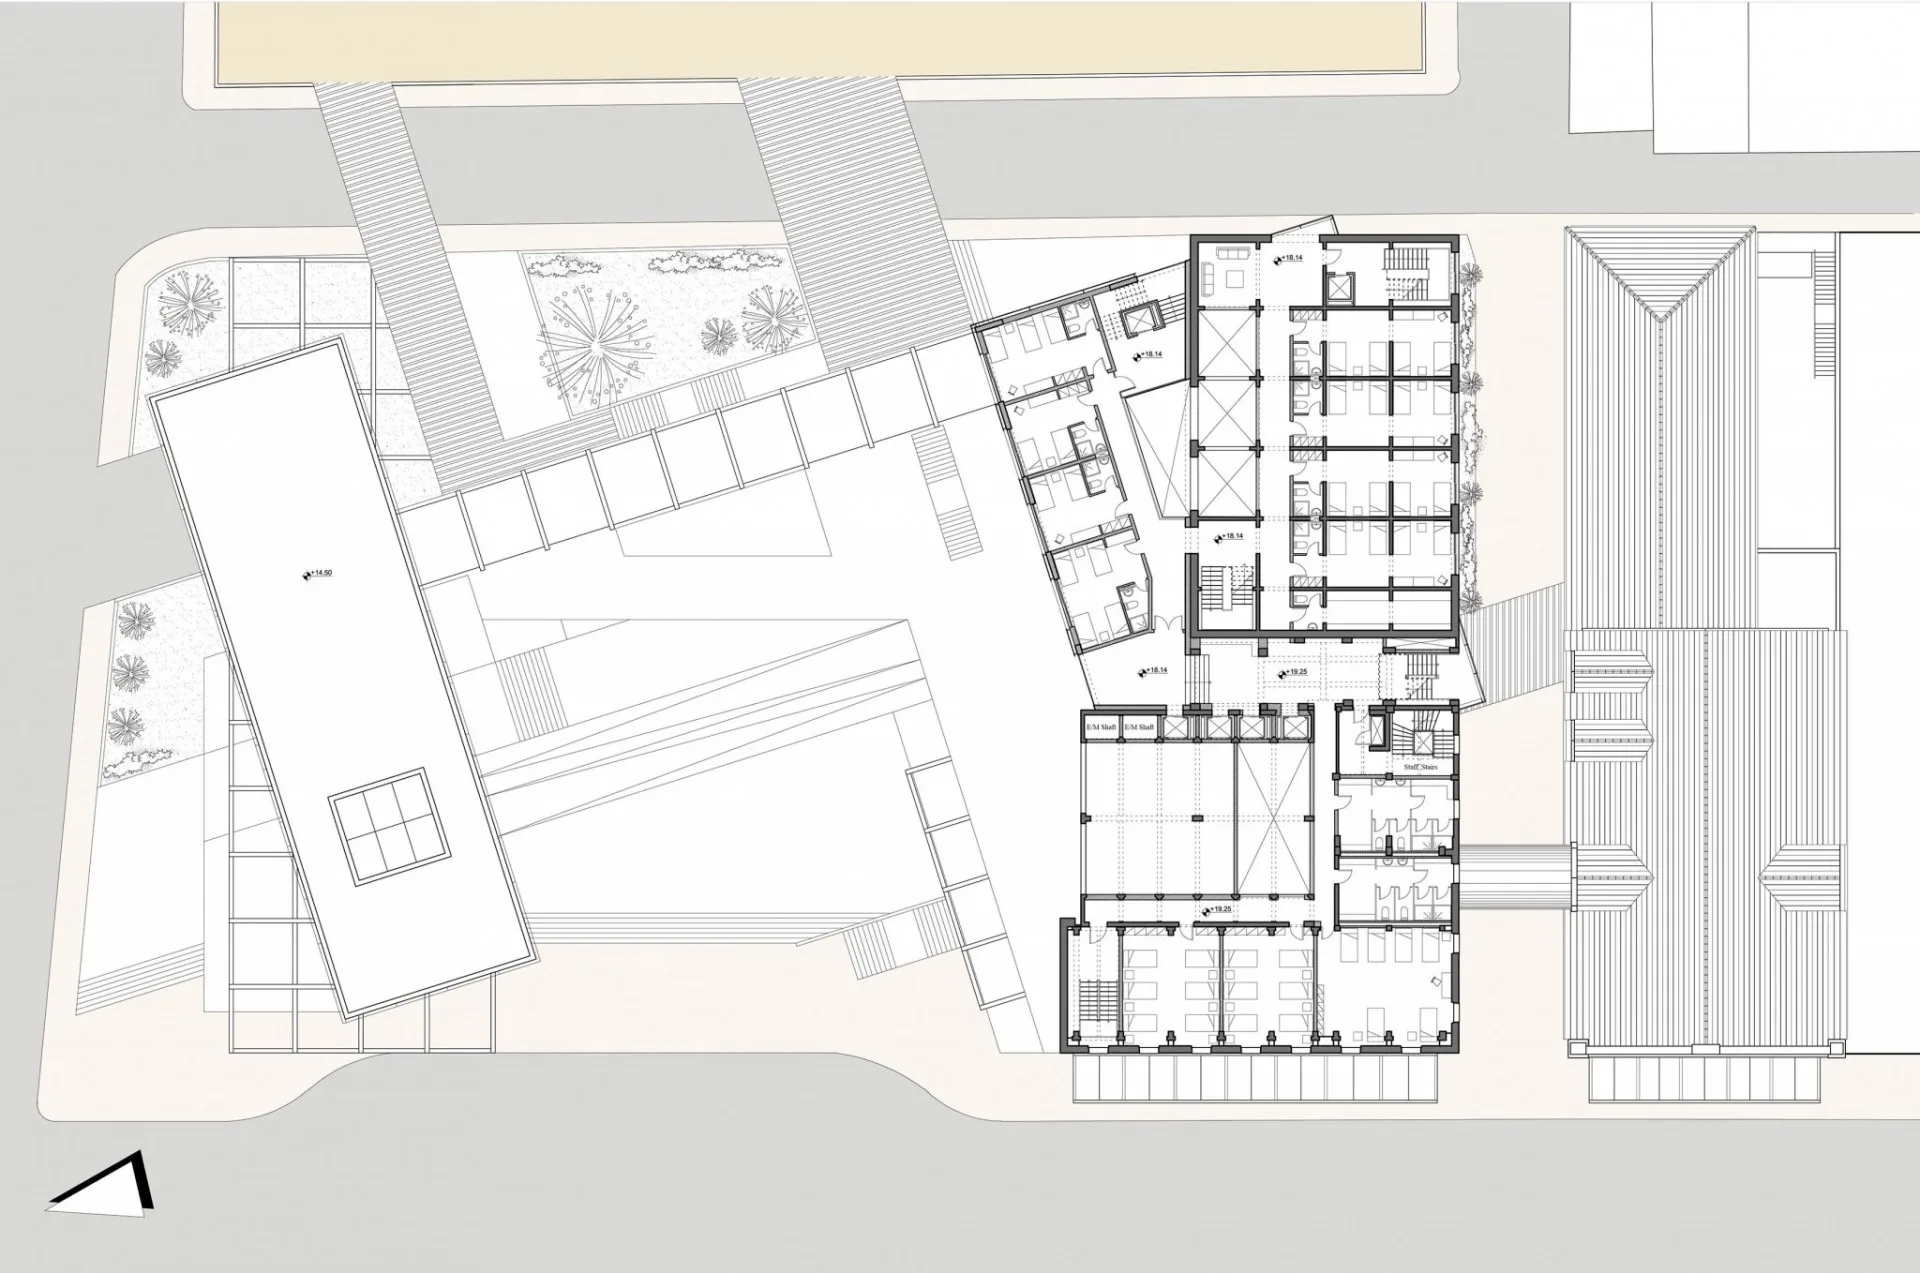
St Floor

Z Floor

Entertainment Room

Roof Floor
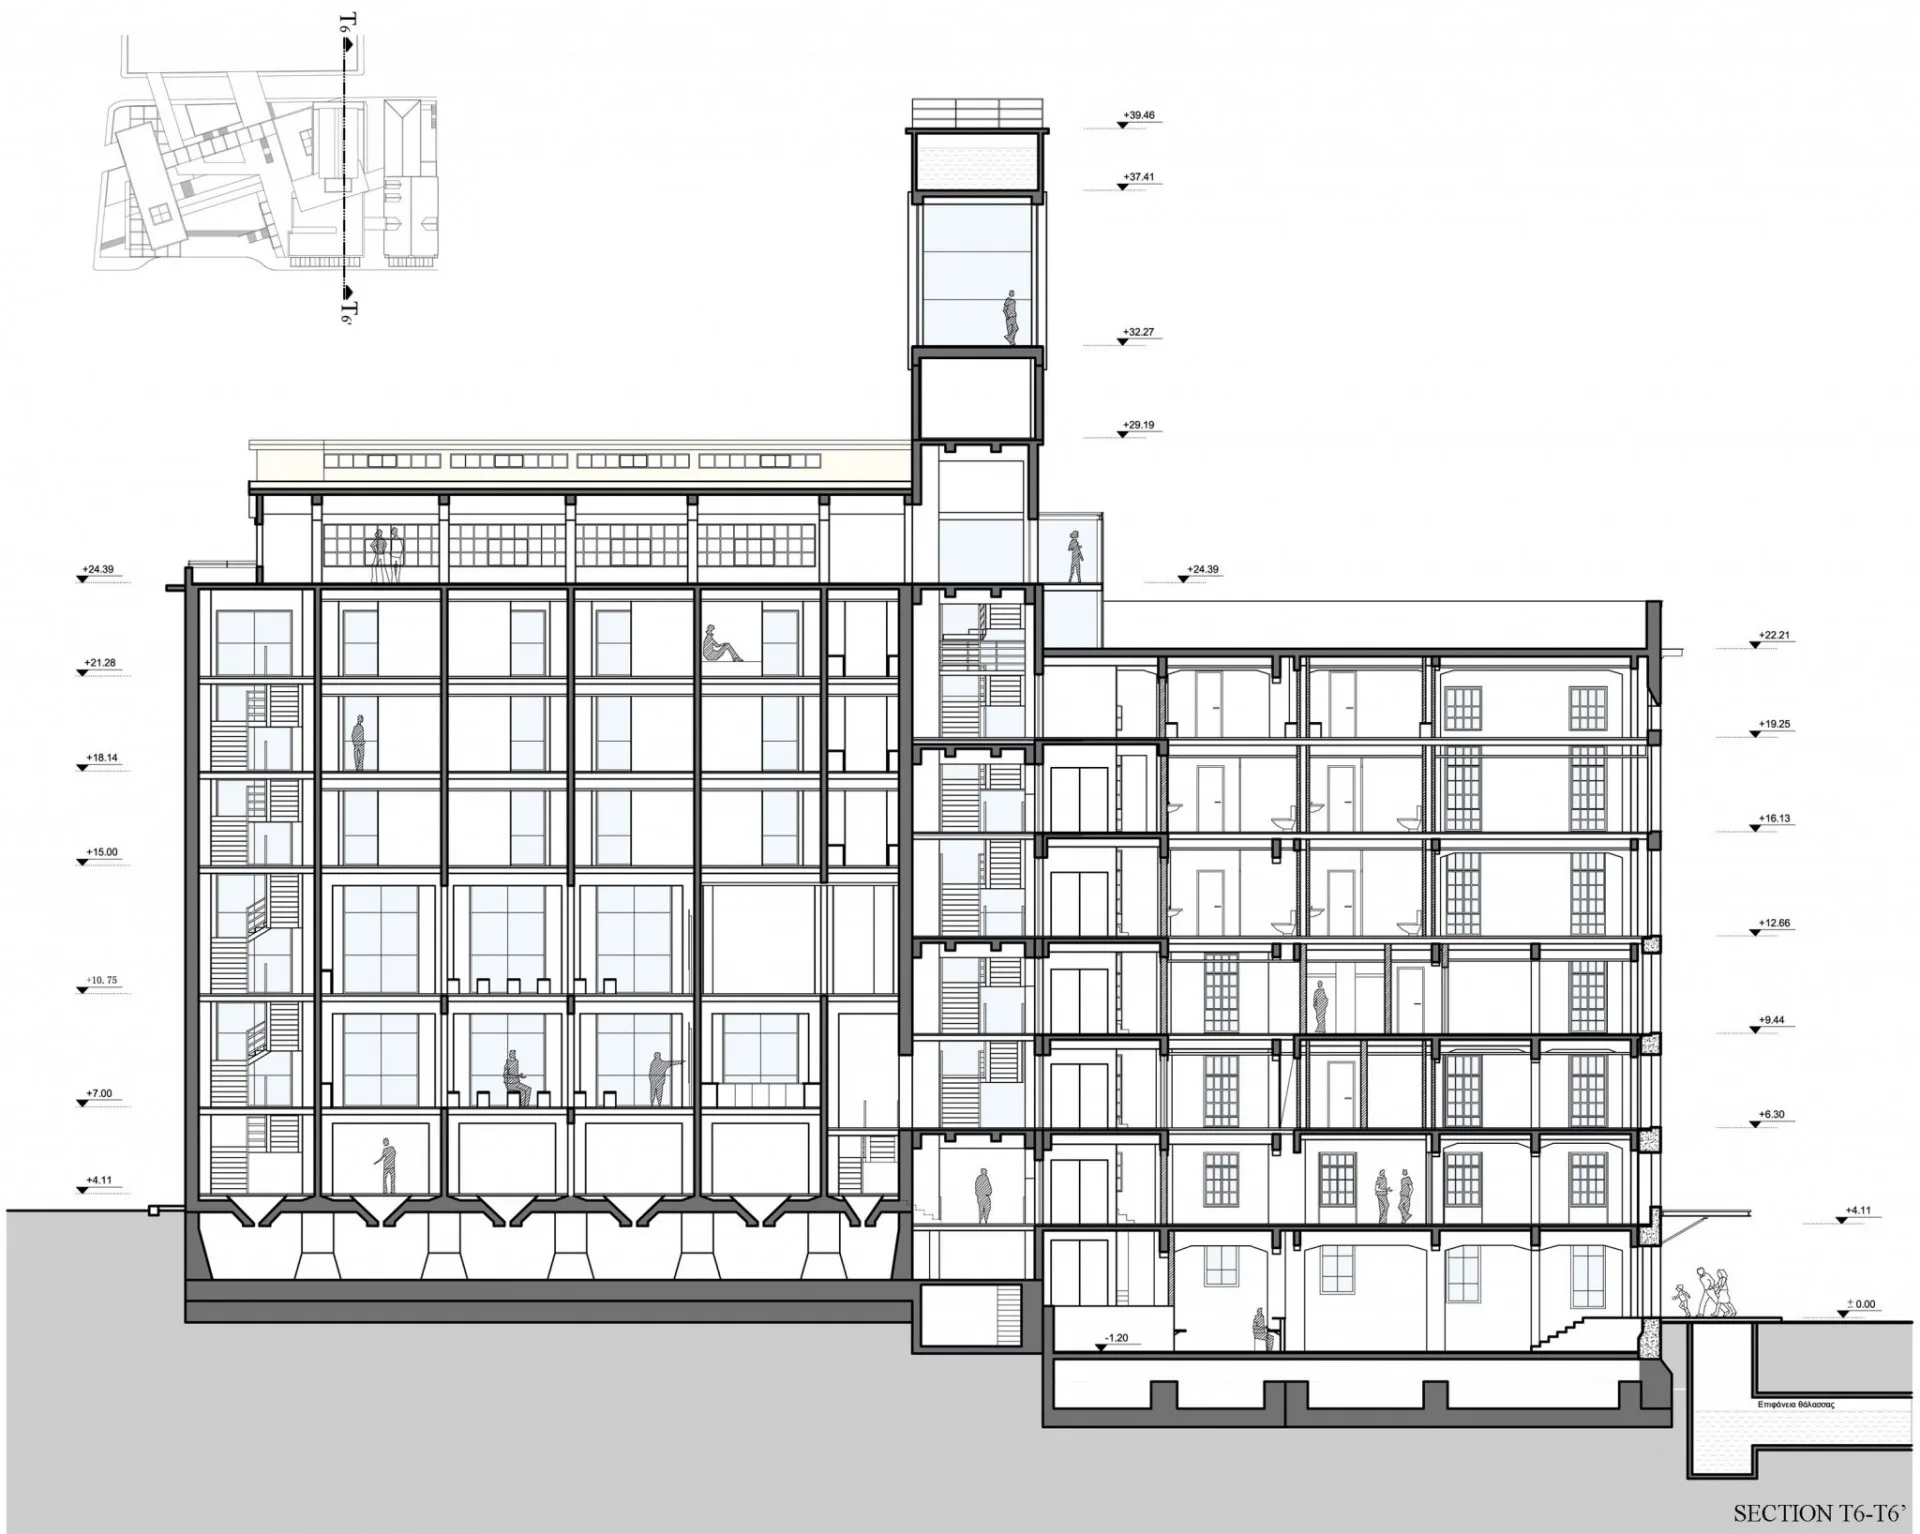
Sct T6
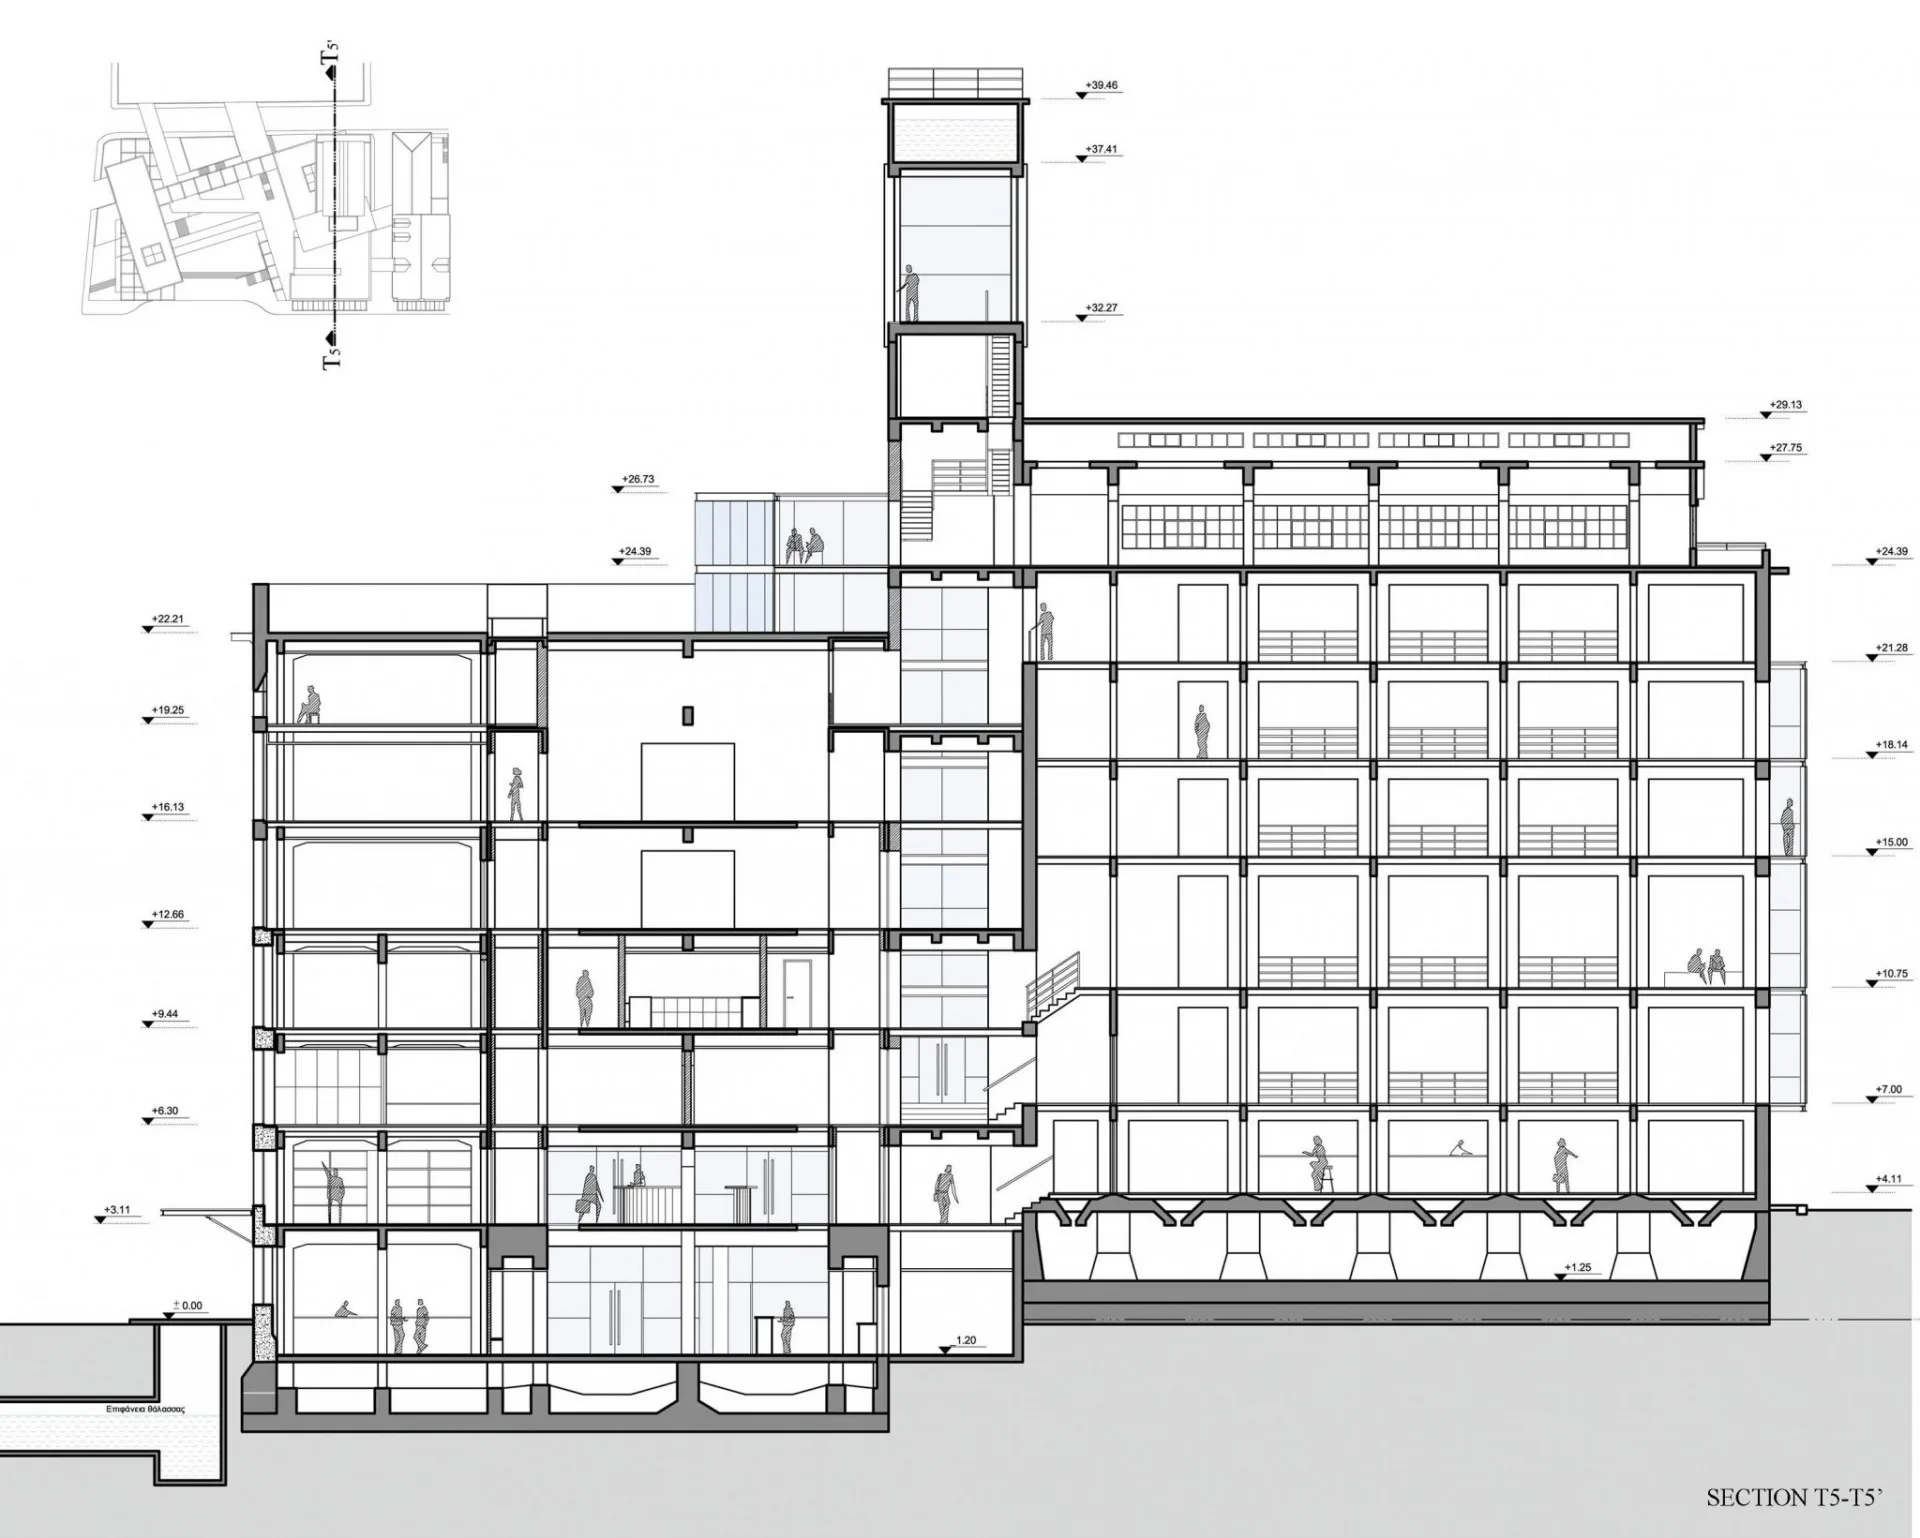
Sct T5

Sct T4
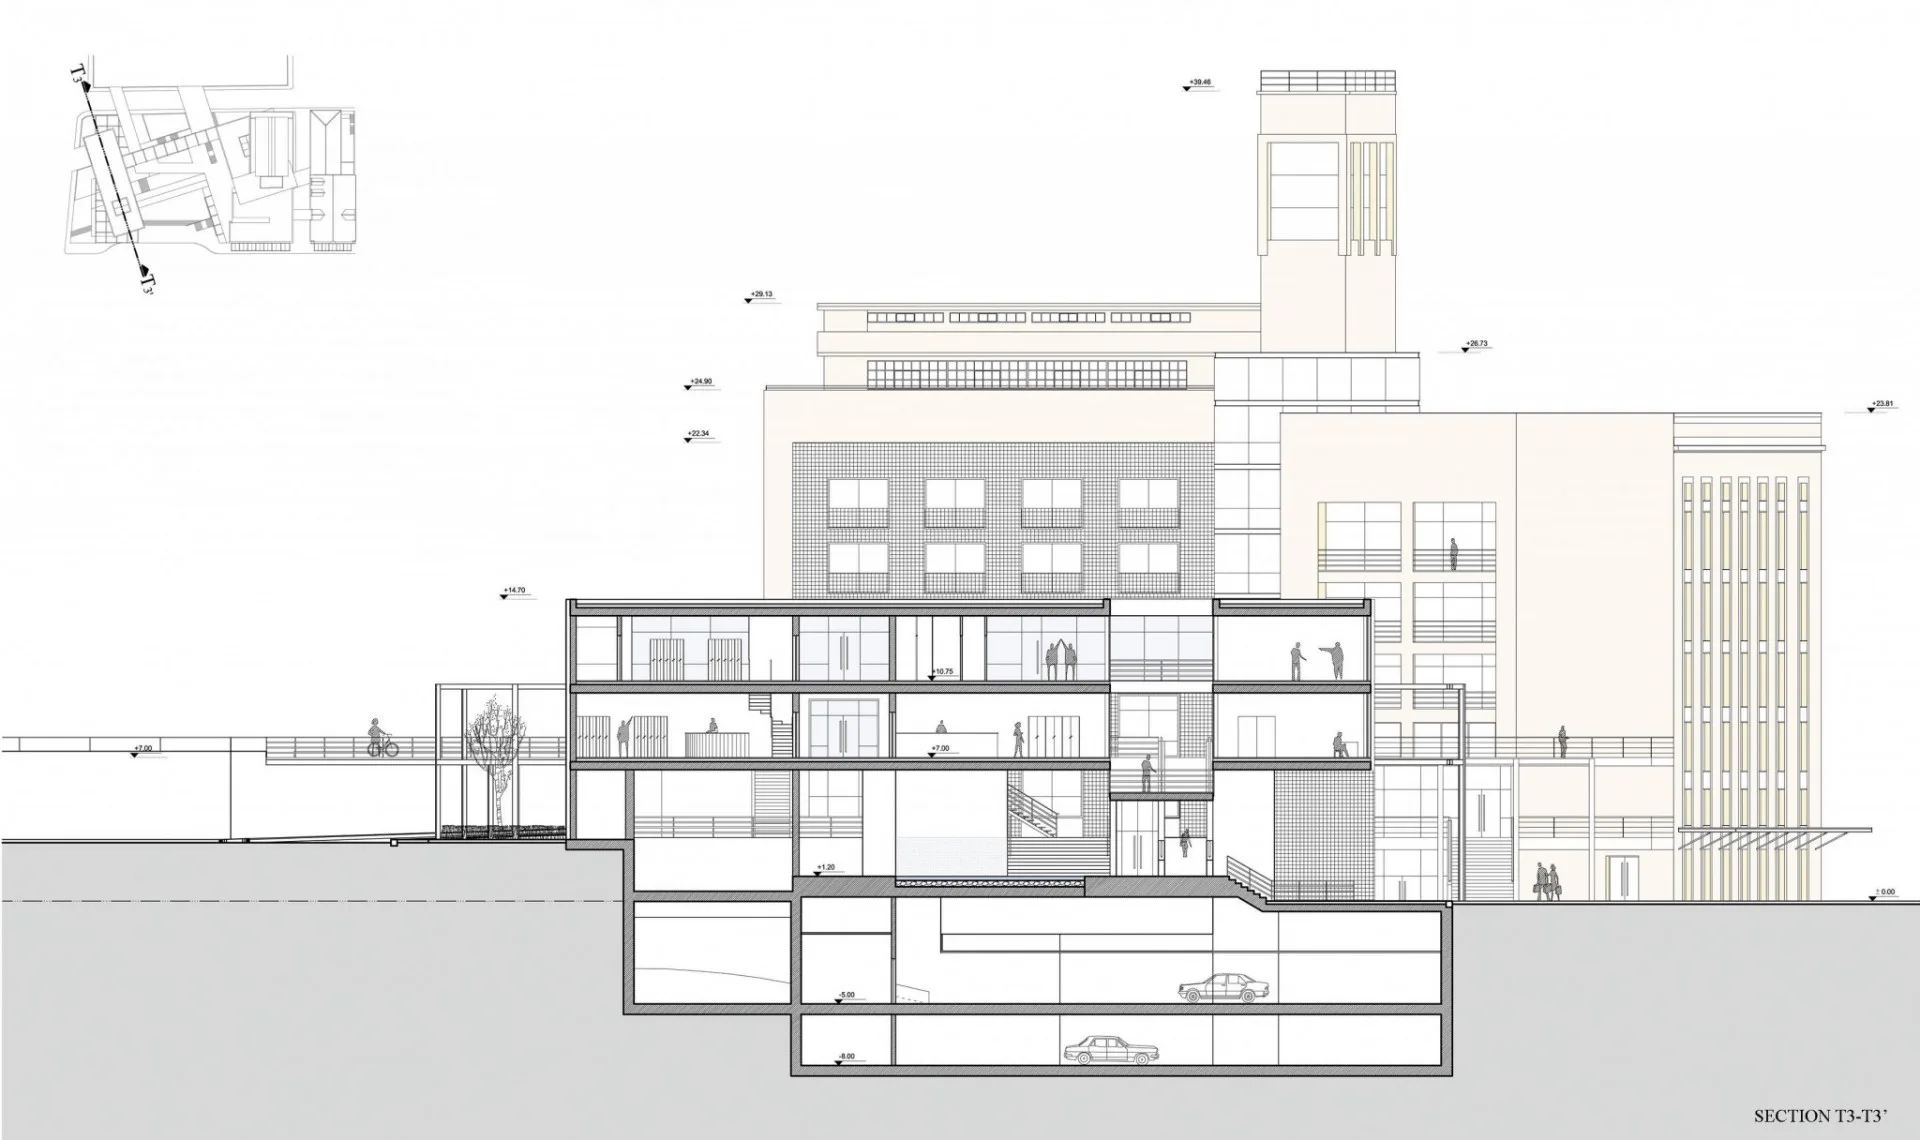
Sct T3

Sct T1
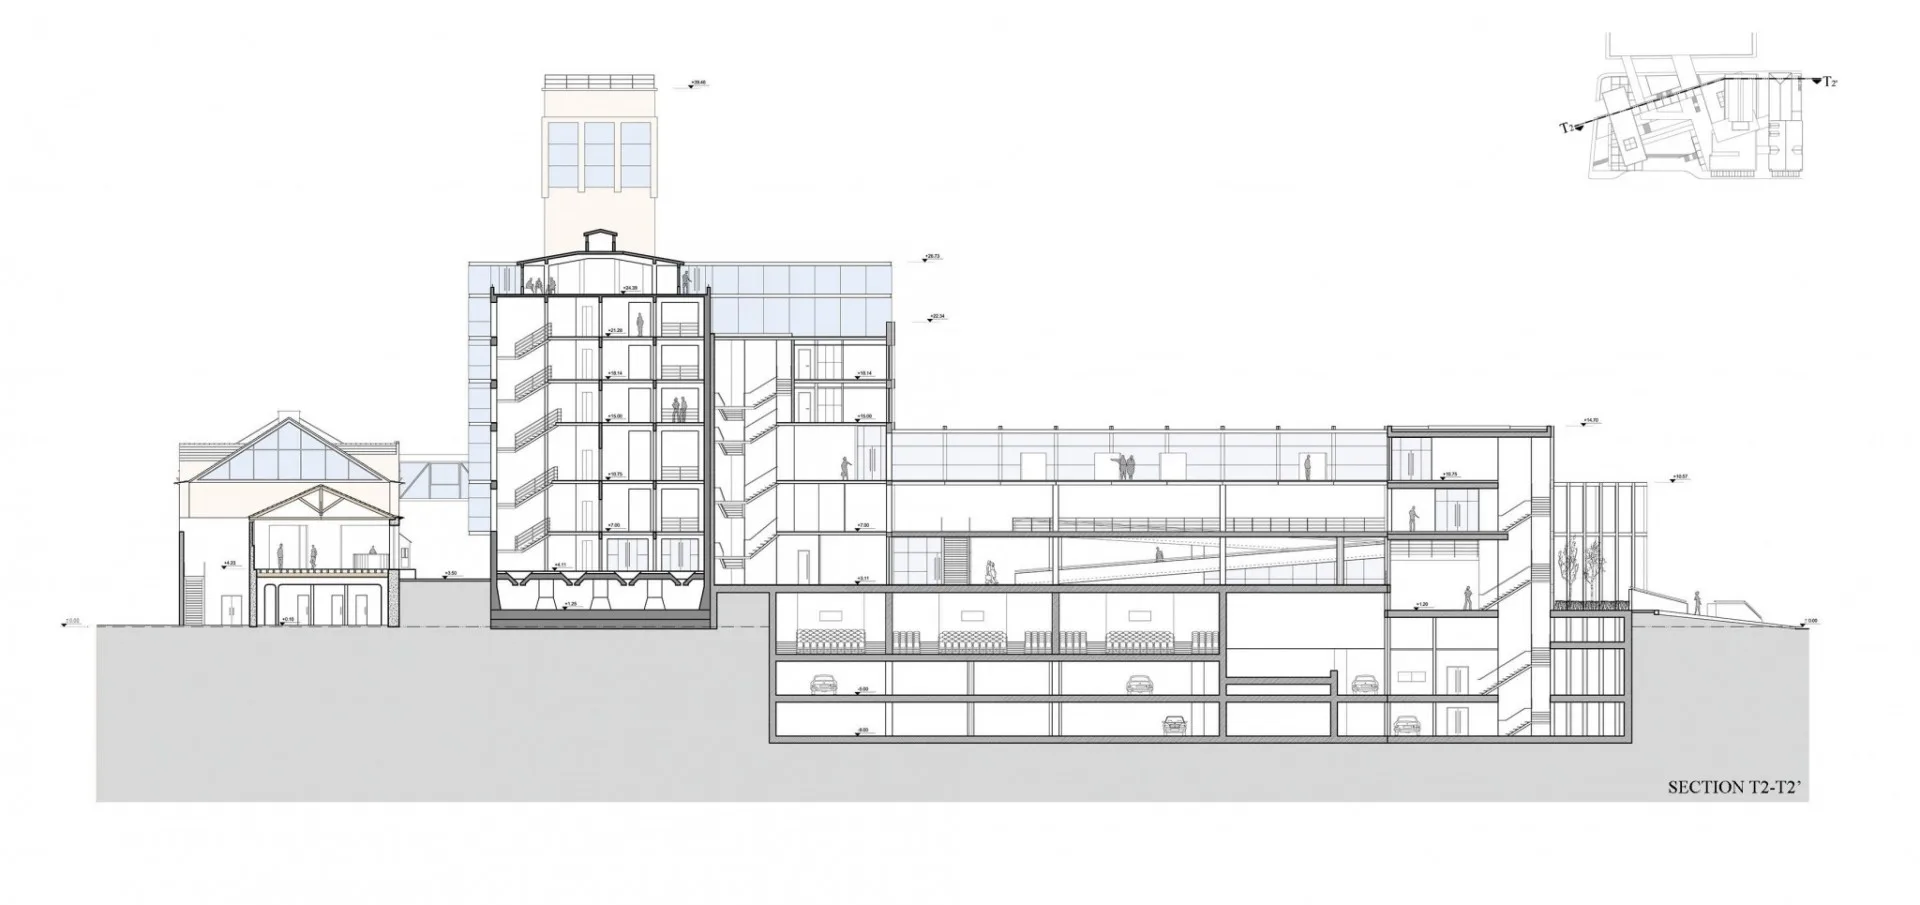
Sct T2
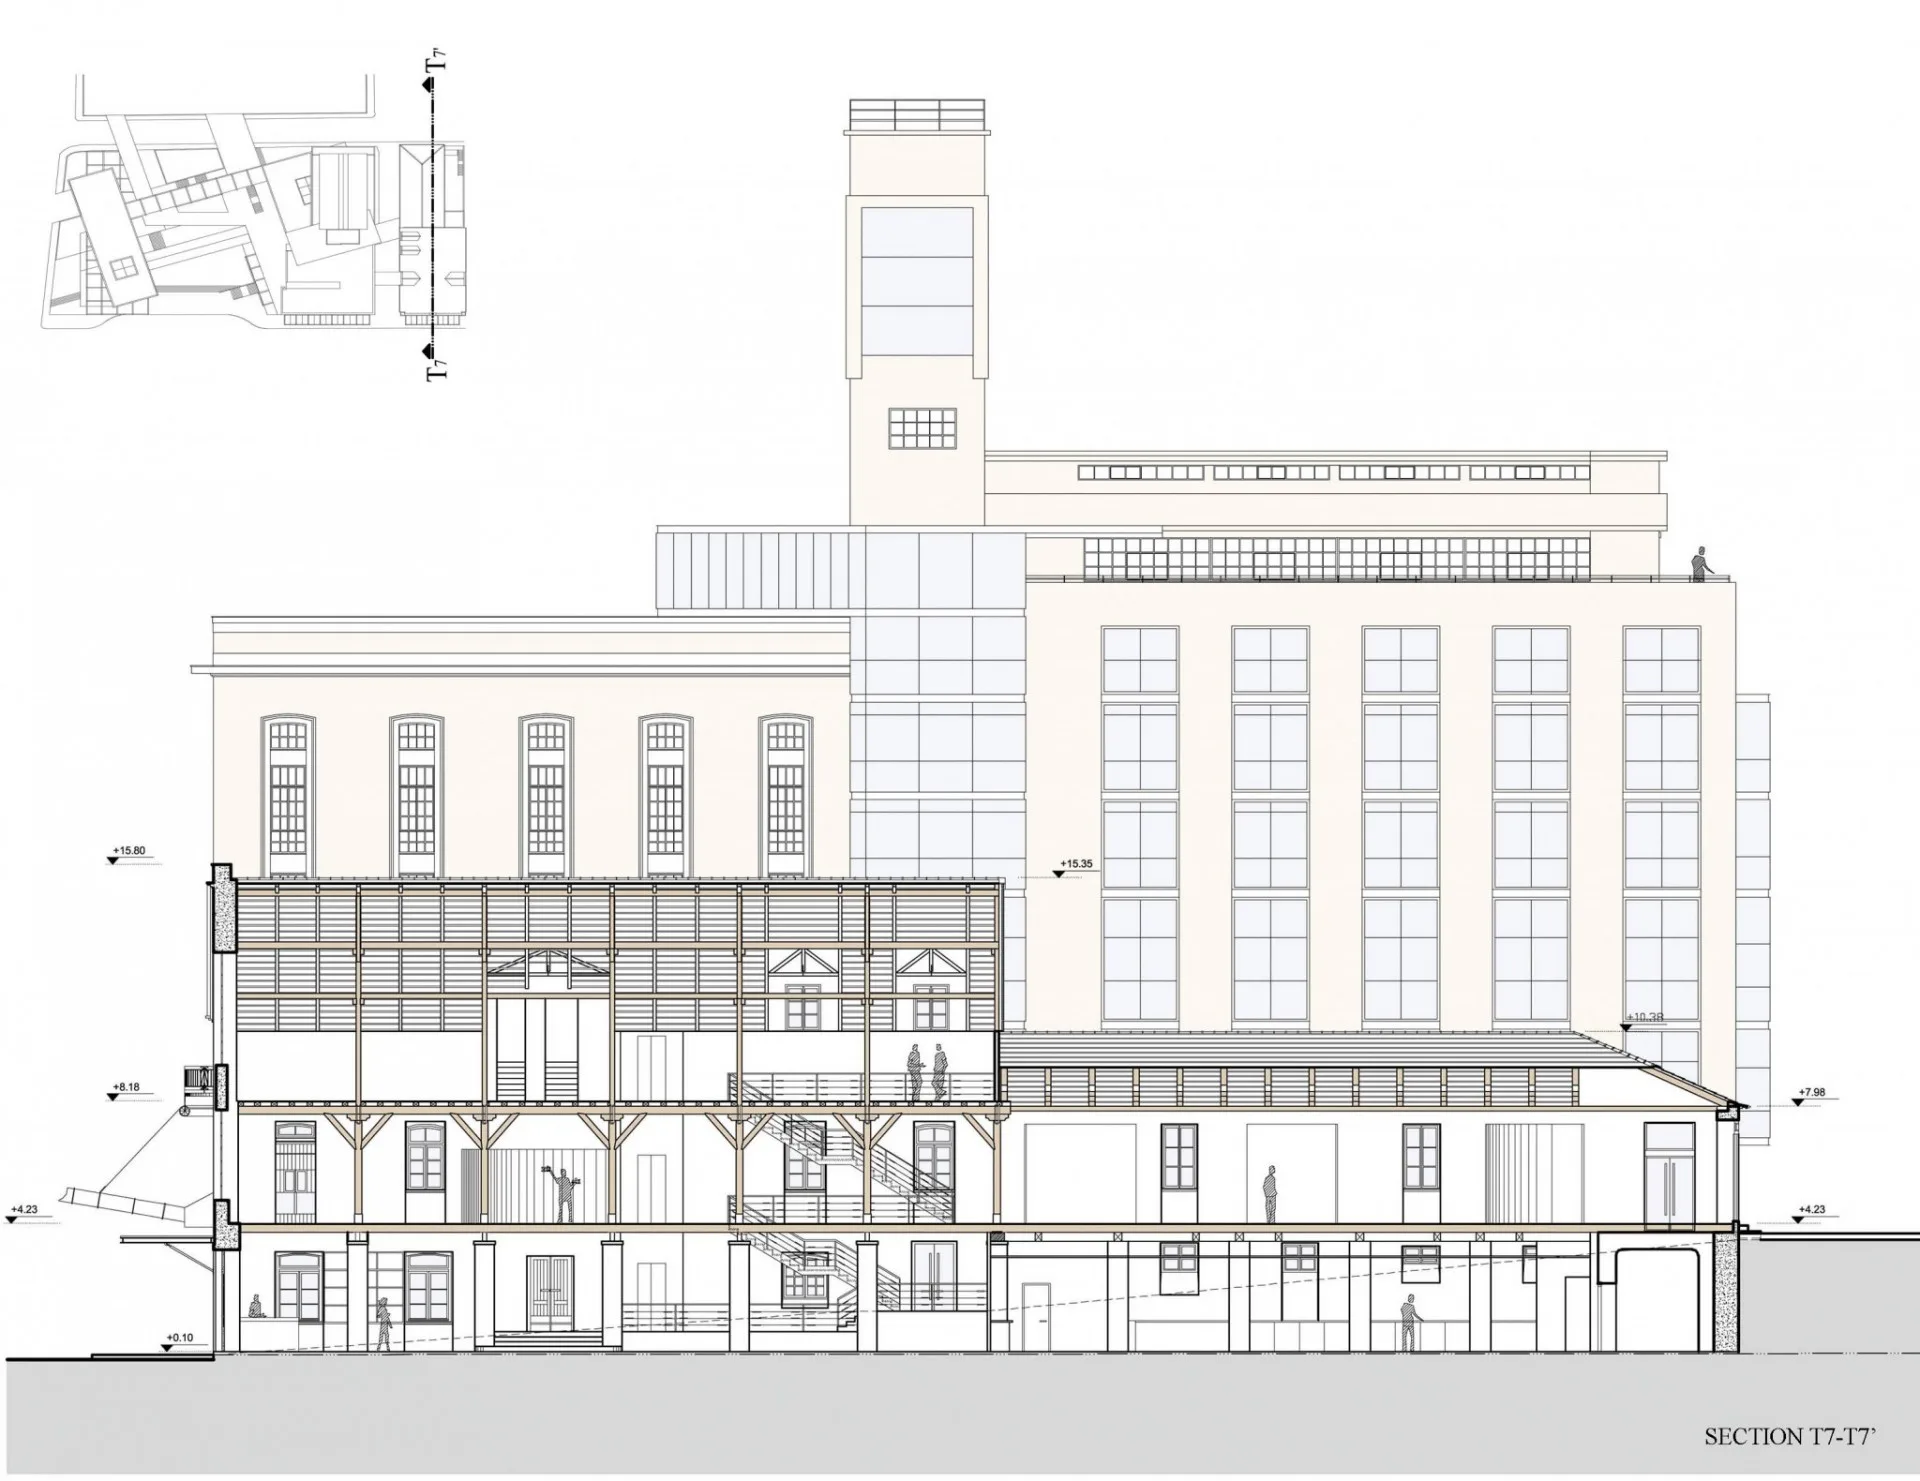
Sct T7

Sineptigmeni Flatten
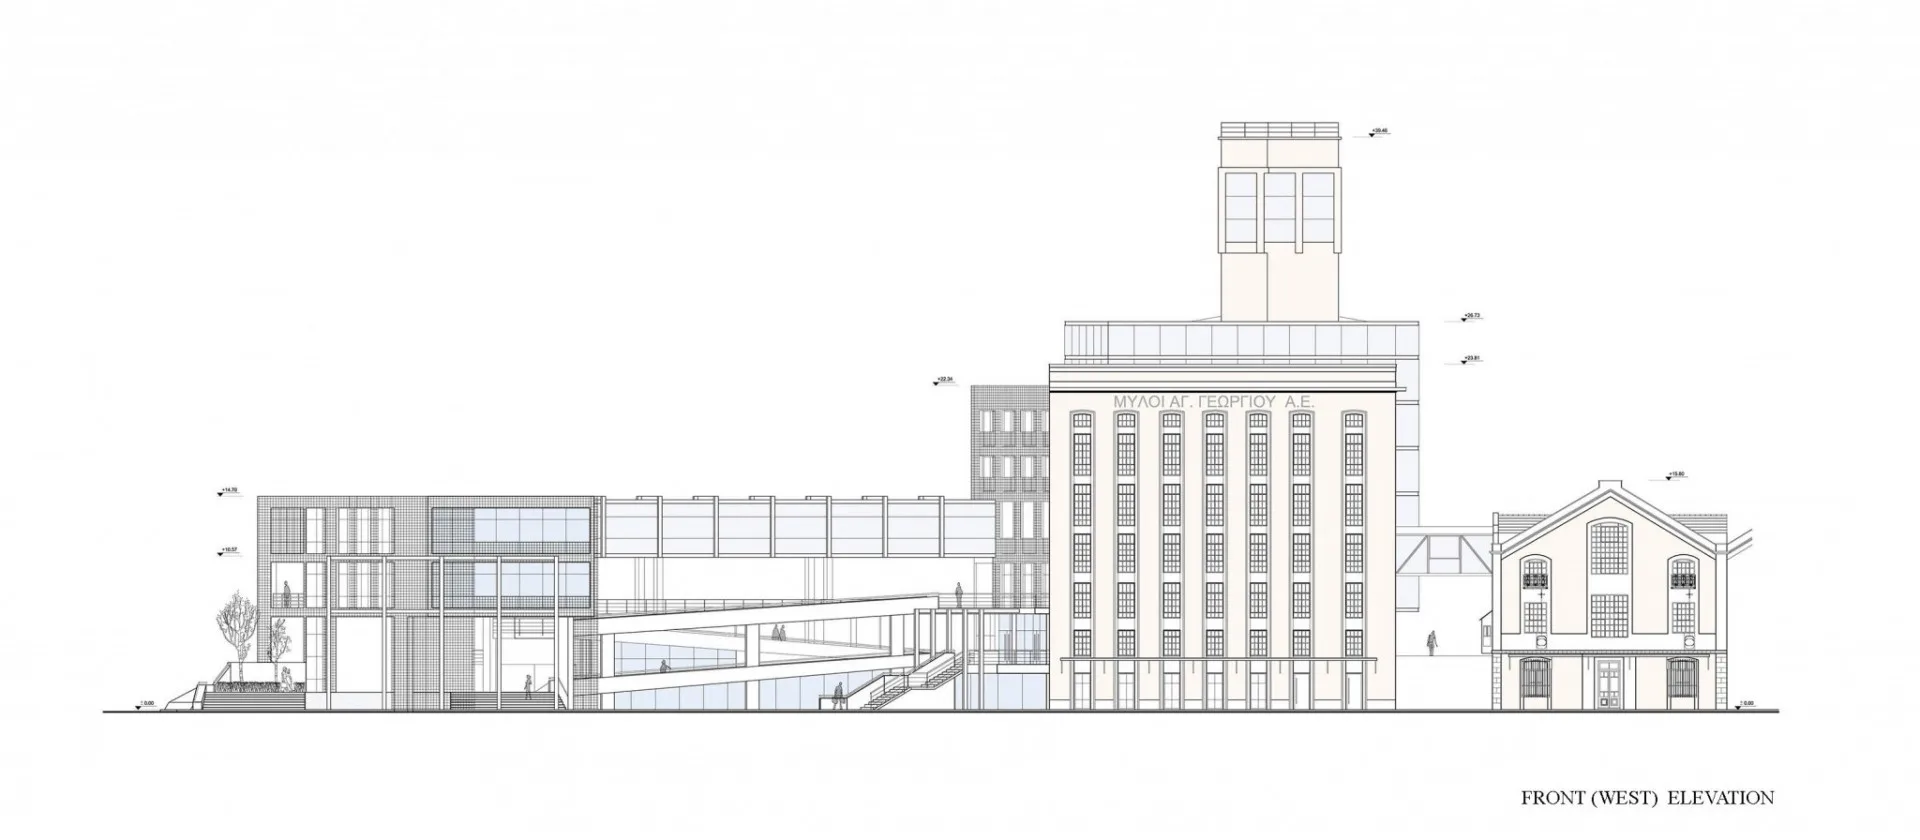
Amalias

Santaroza
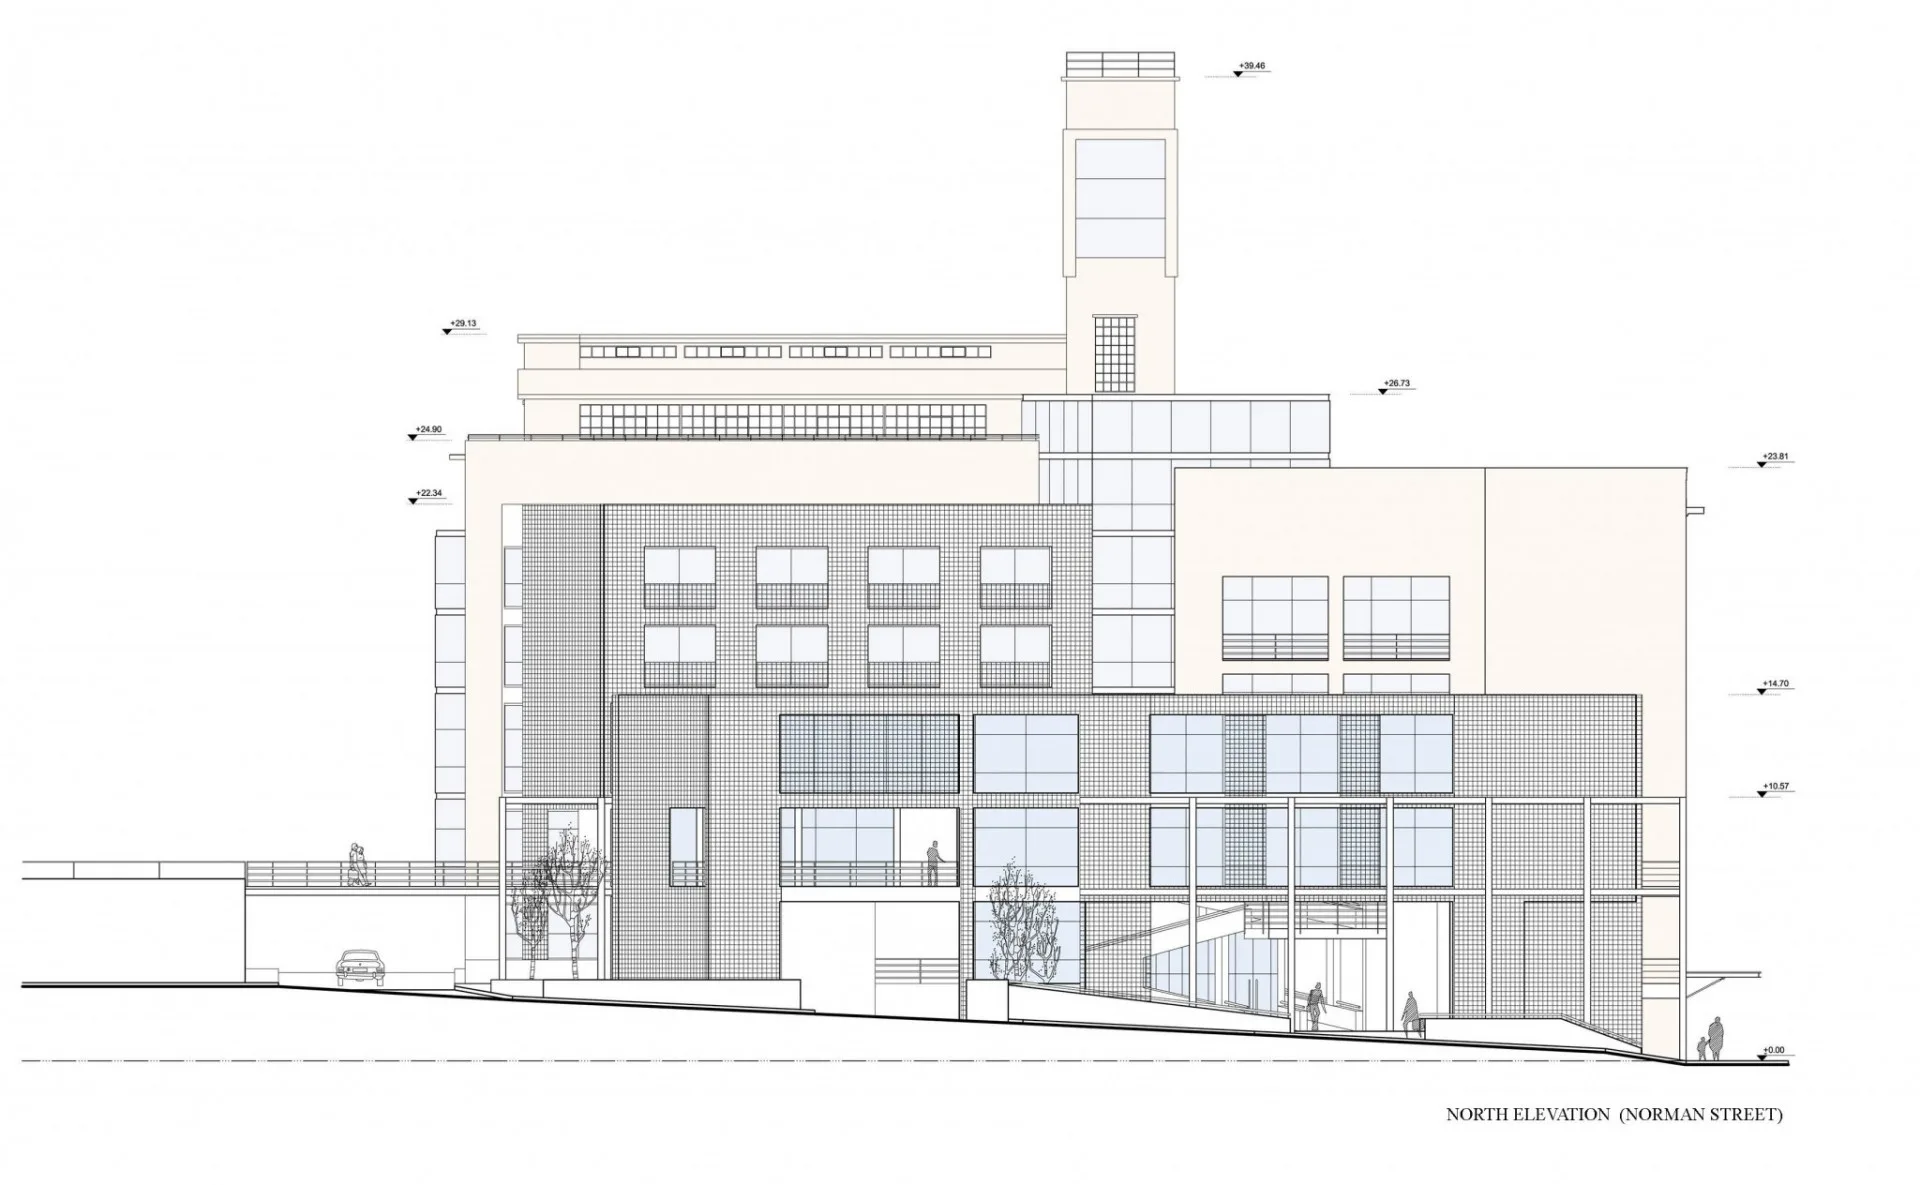
Norman Elevation

Astigos Milos

Astiggos Bari
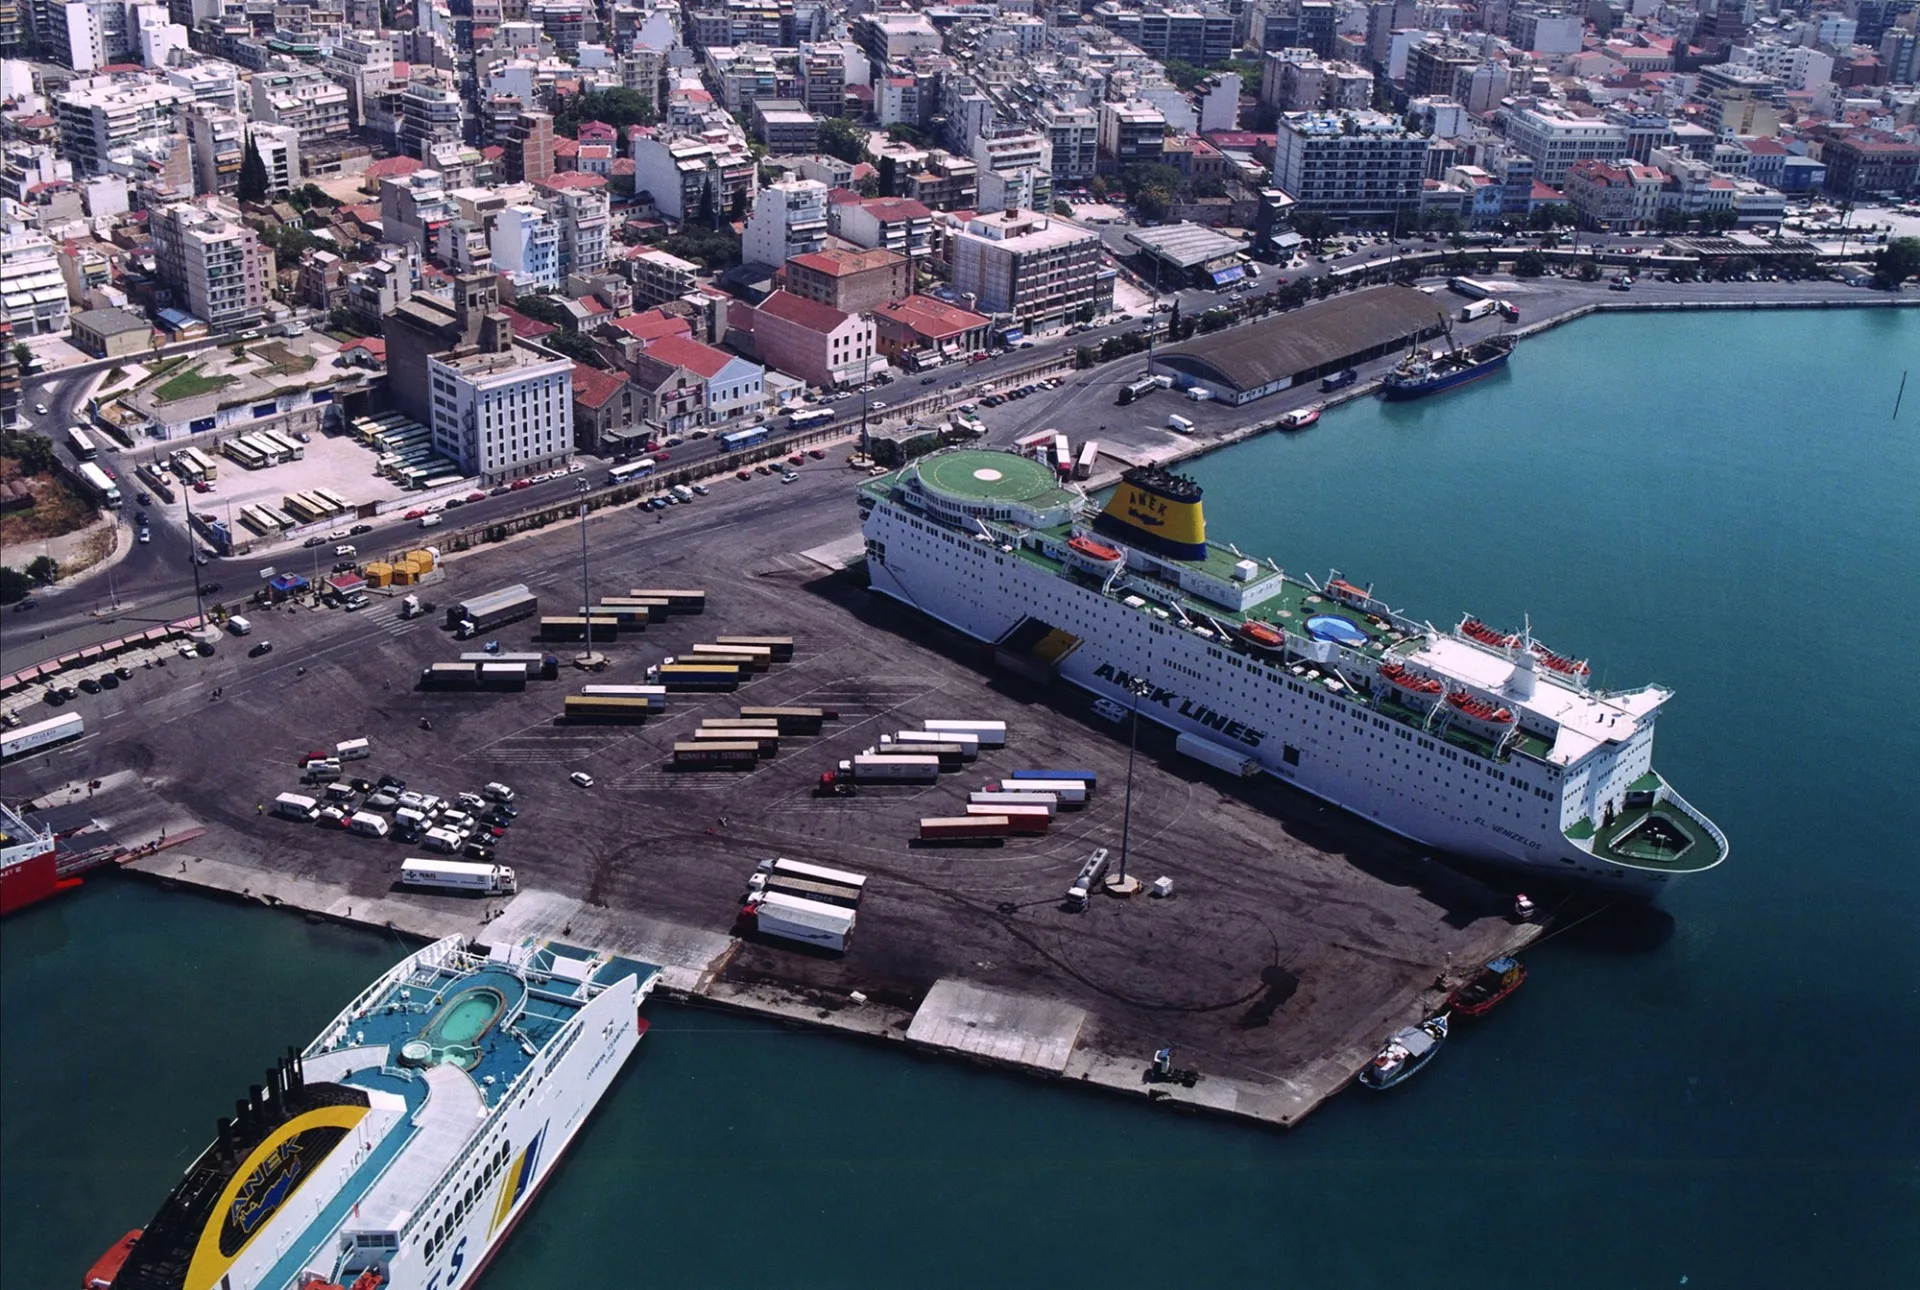
City Empty

City Extension

Ortho 1
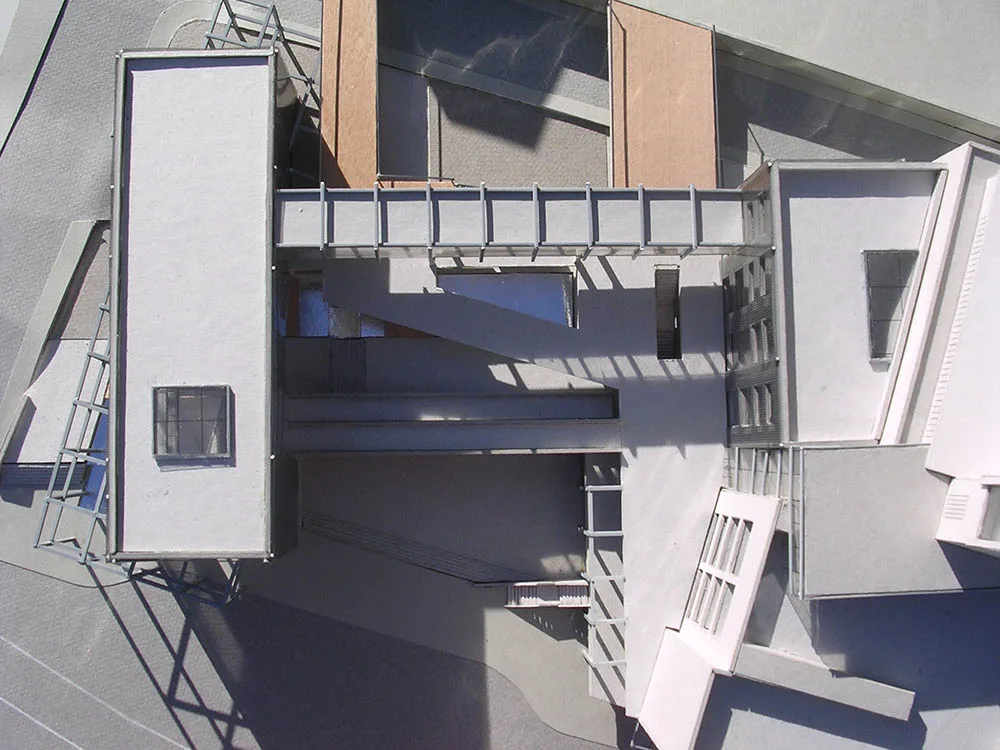
Ortho

Opsi Copy
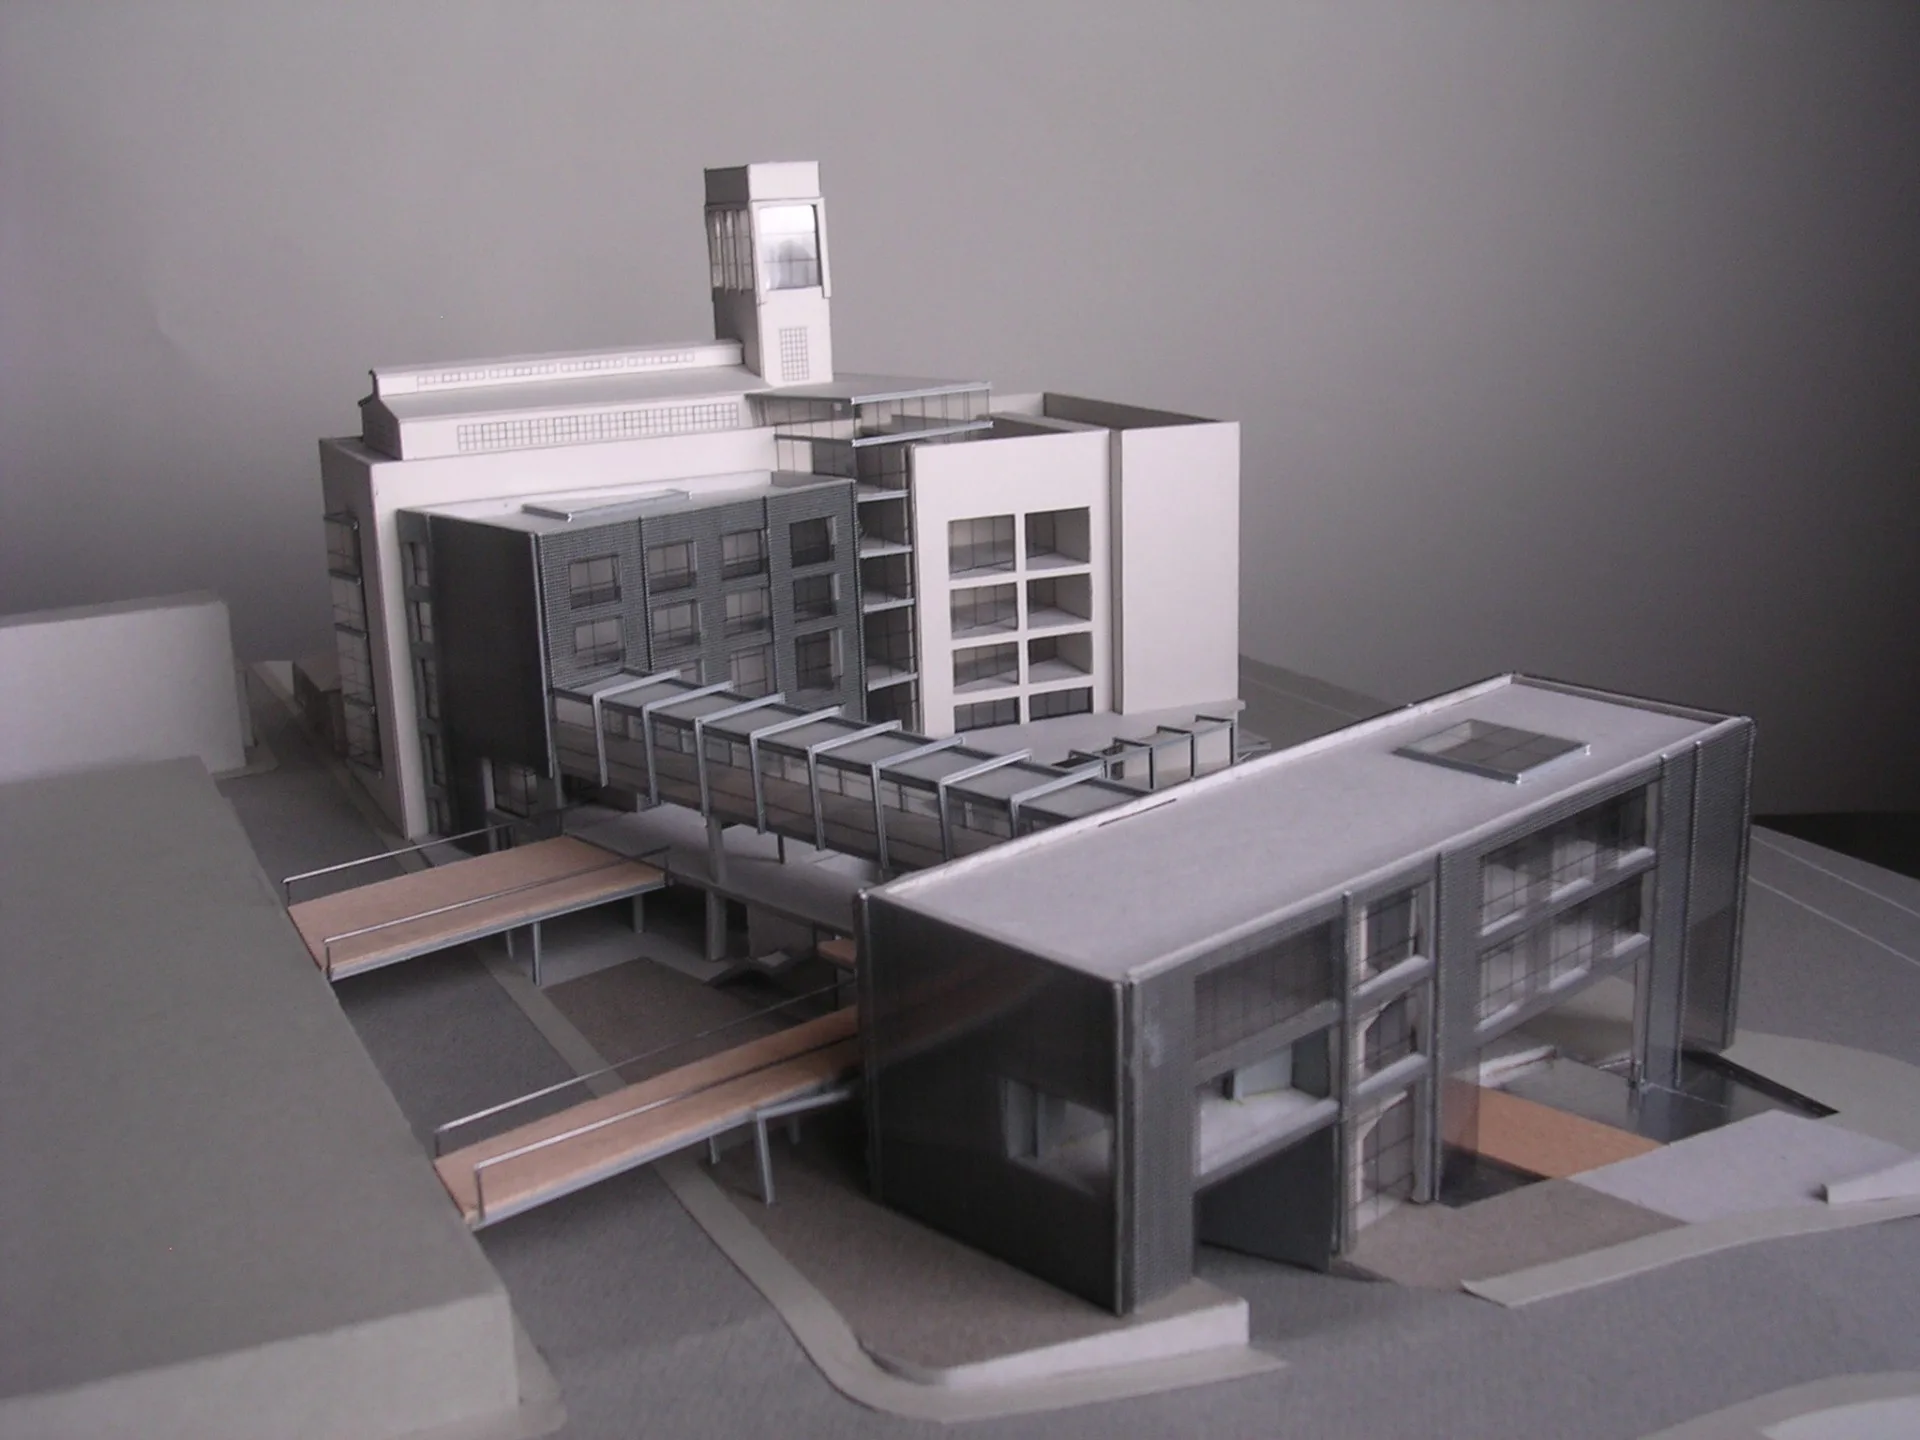
Maketa Santa Norman

Maketa Santa

Plai

Inside Ramp

Gonia Pros Eso Opsi

Skala Eisodou 1

Skala Eisodou 2

Opsi Grafeia Panw
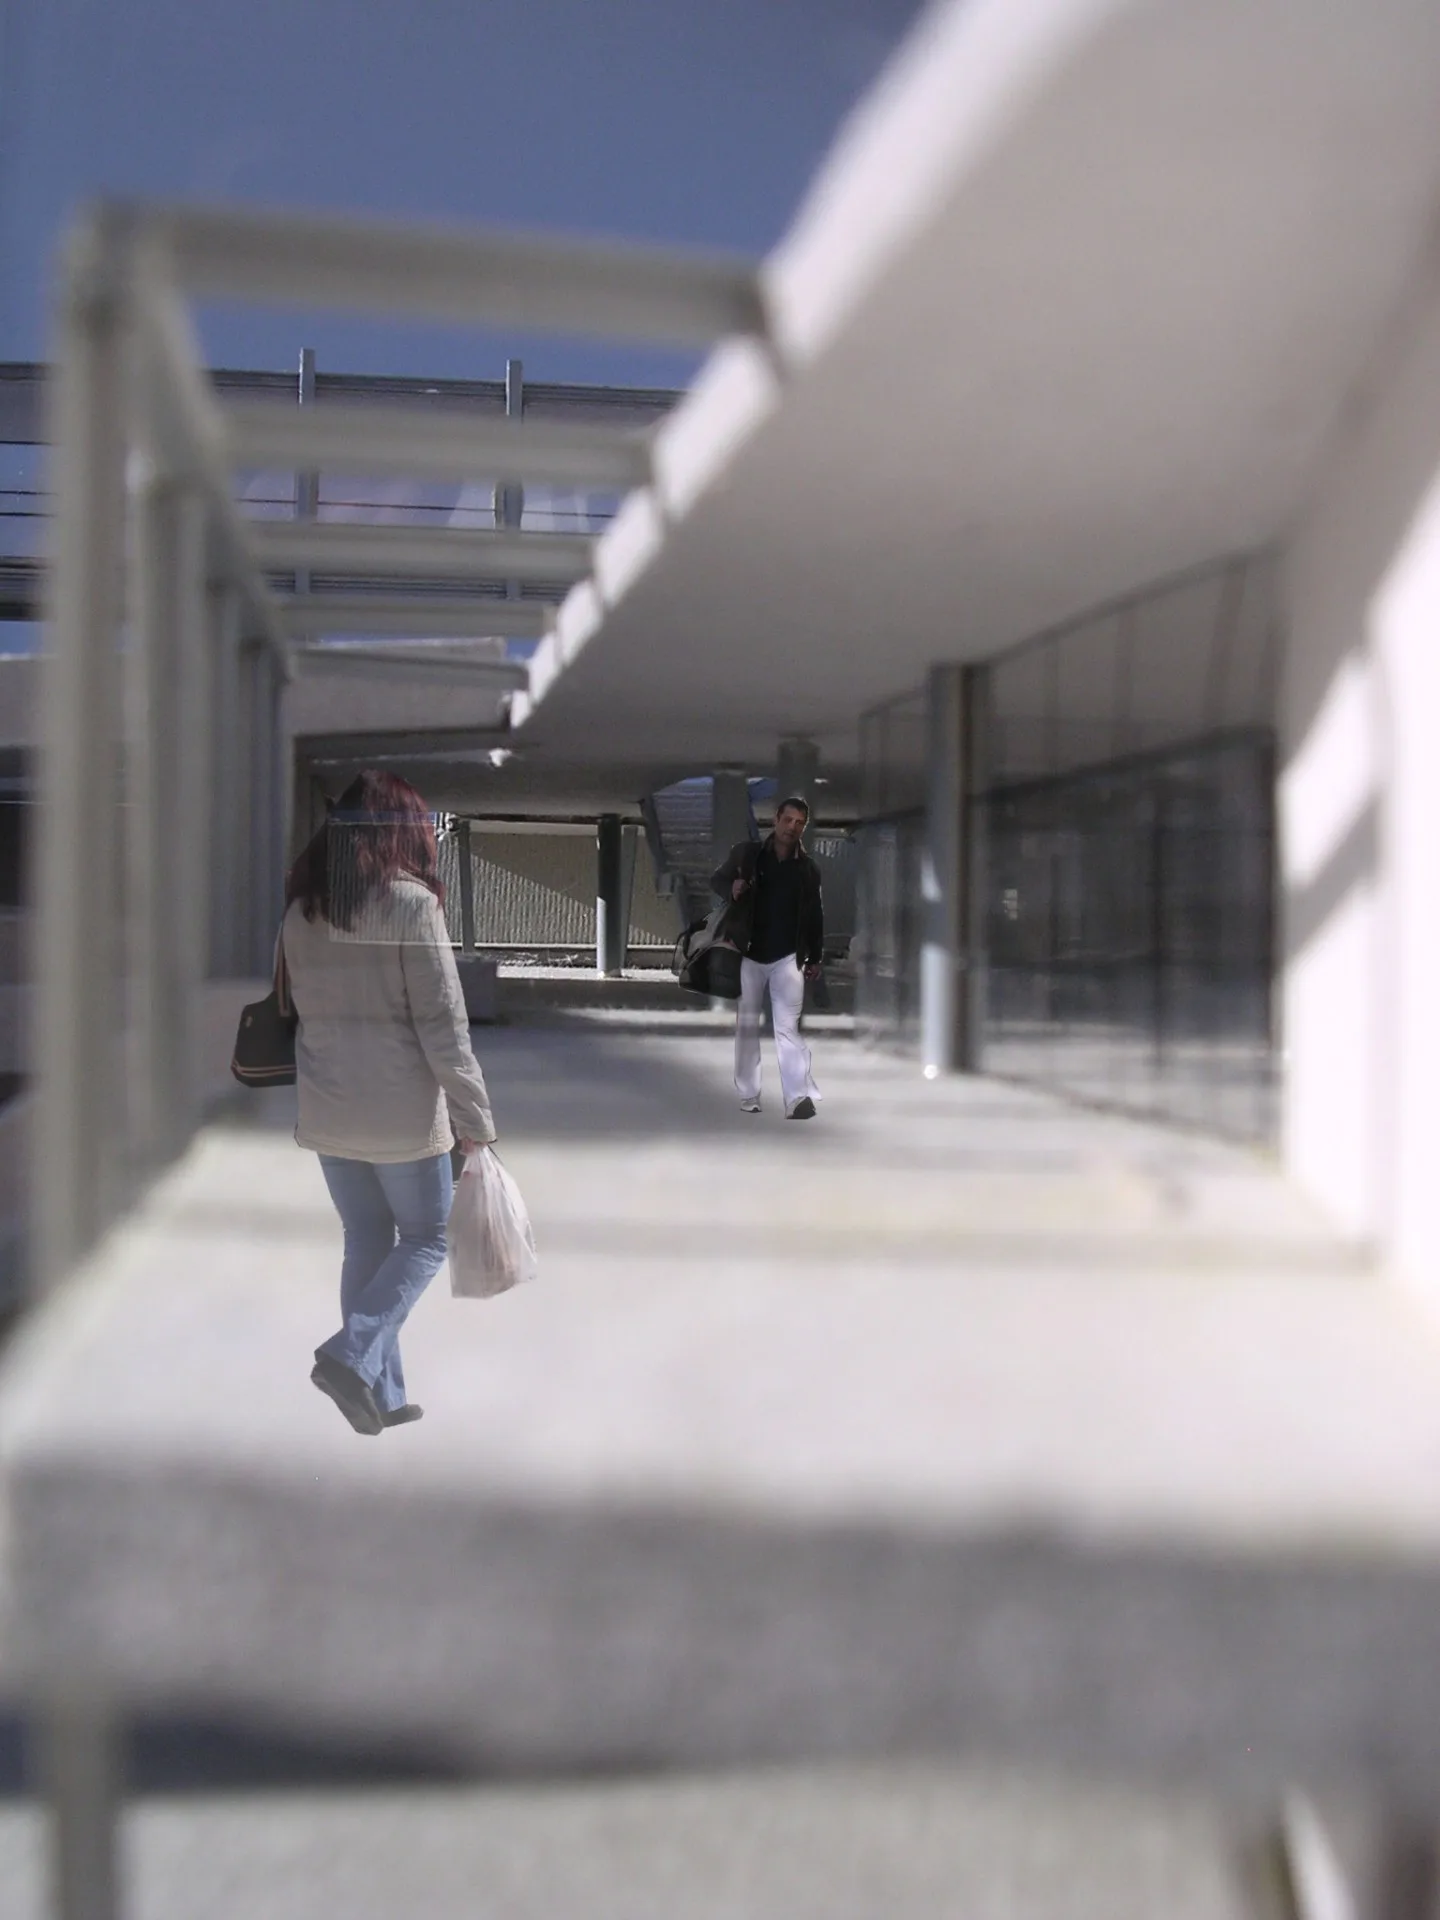
Eisodos Reception
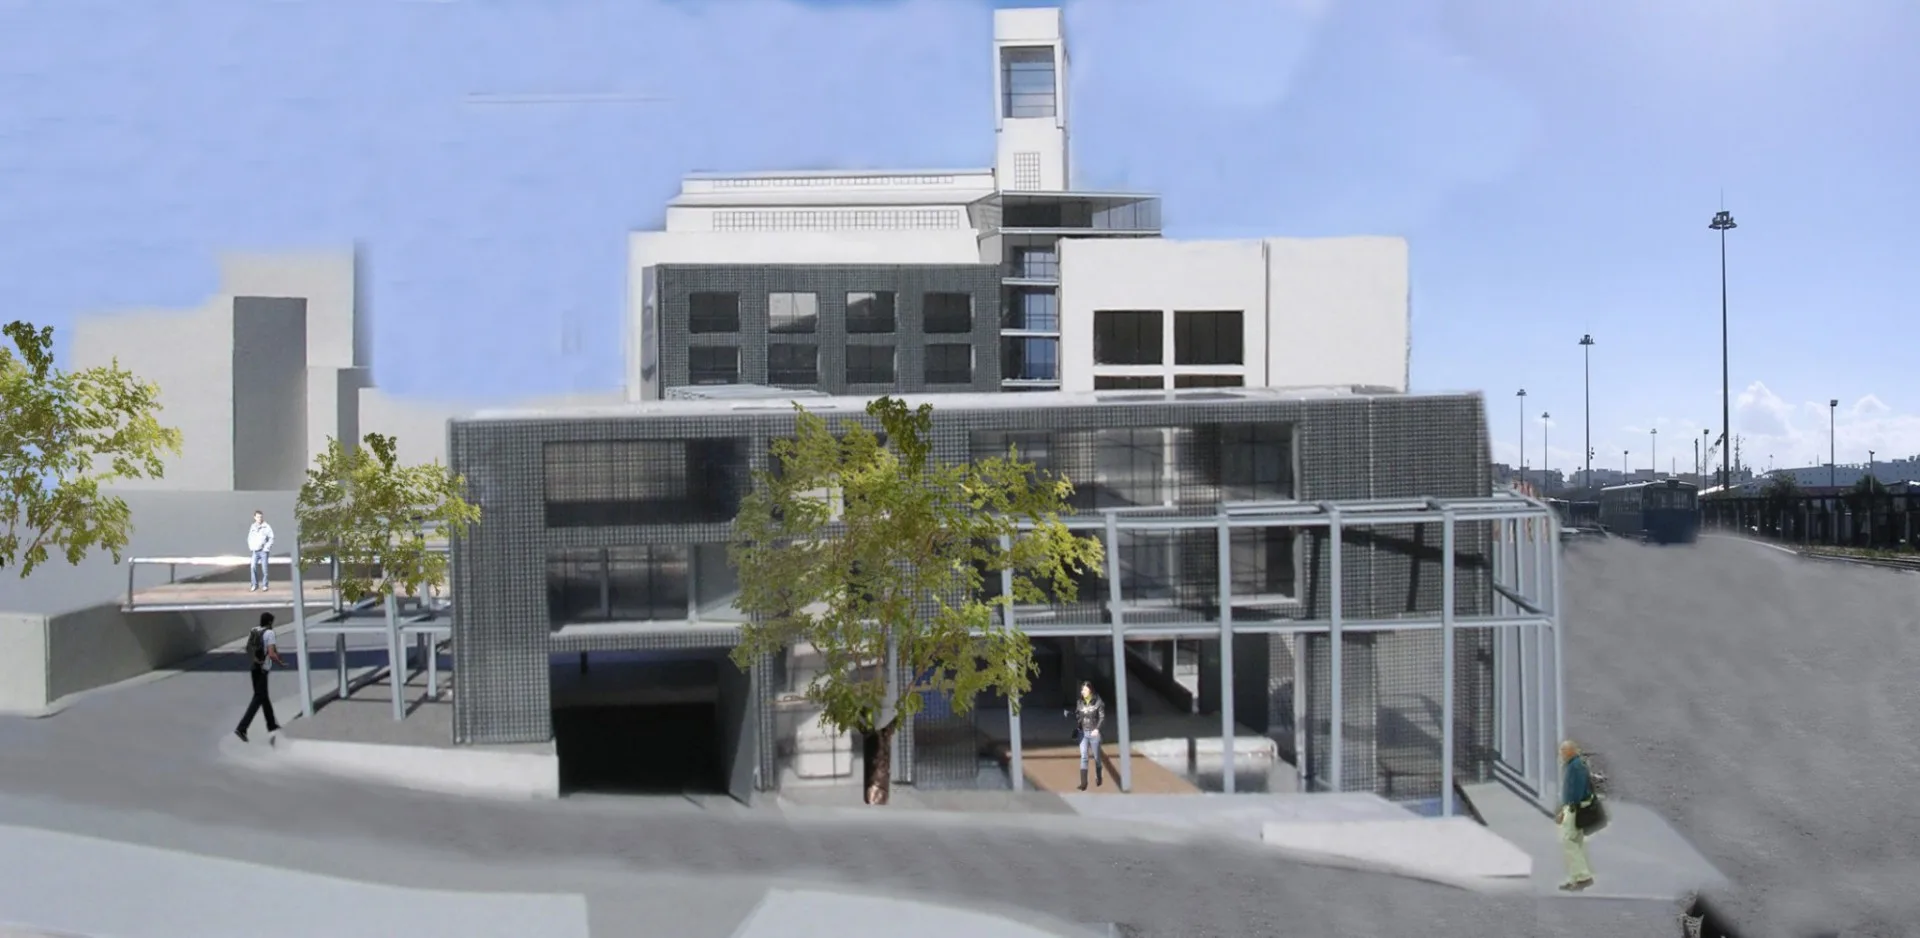
Norman

Norman Kontini

Gonia Pros Norman

Eisodos Norman
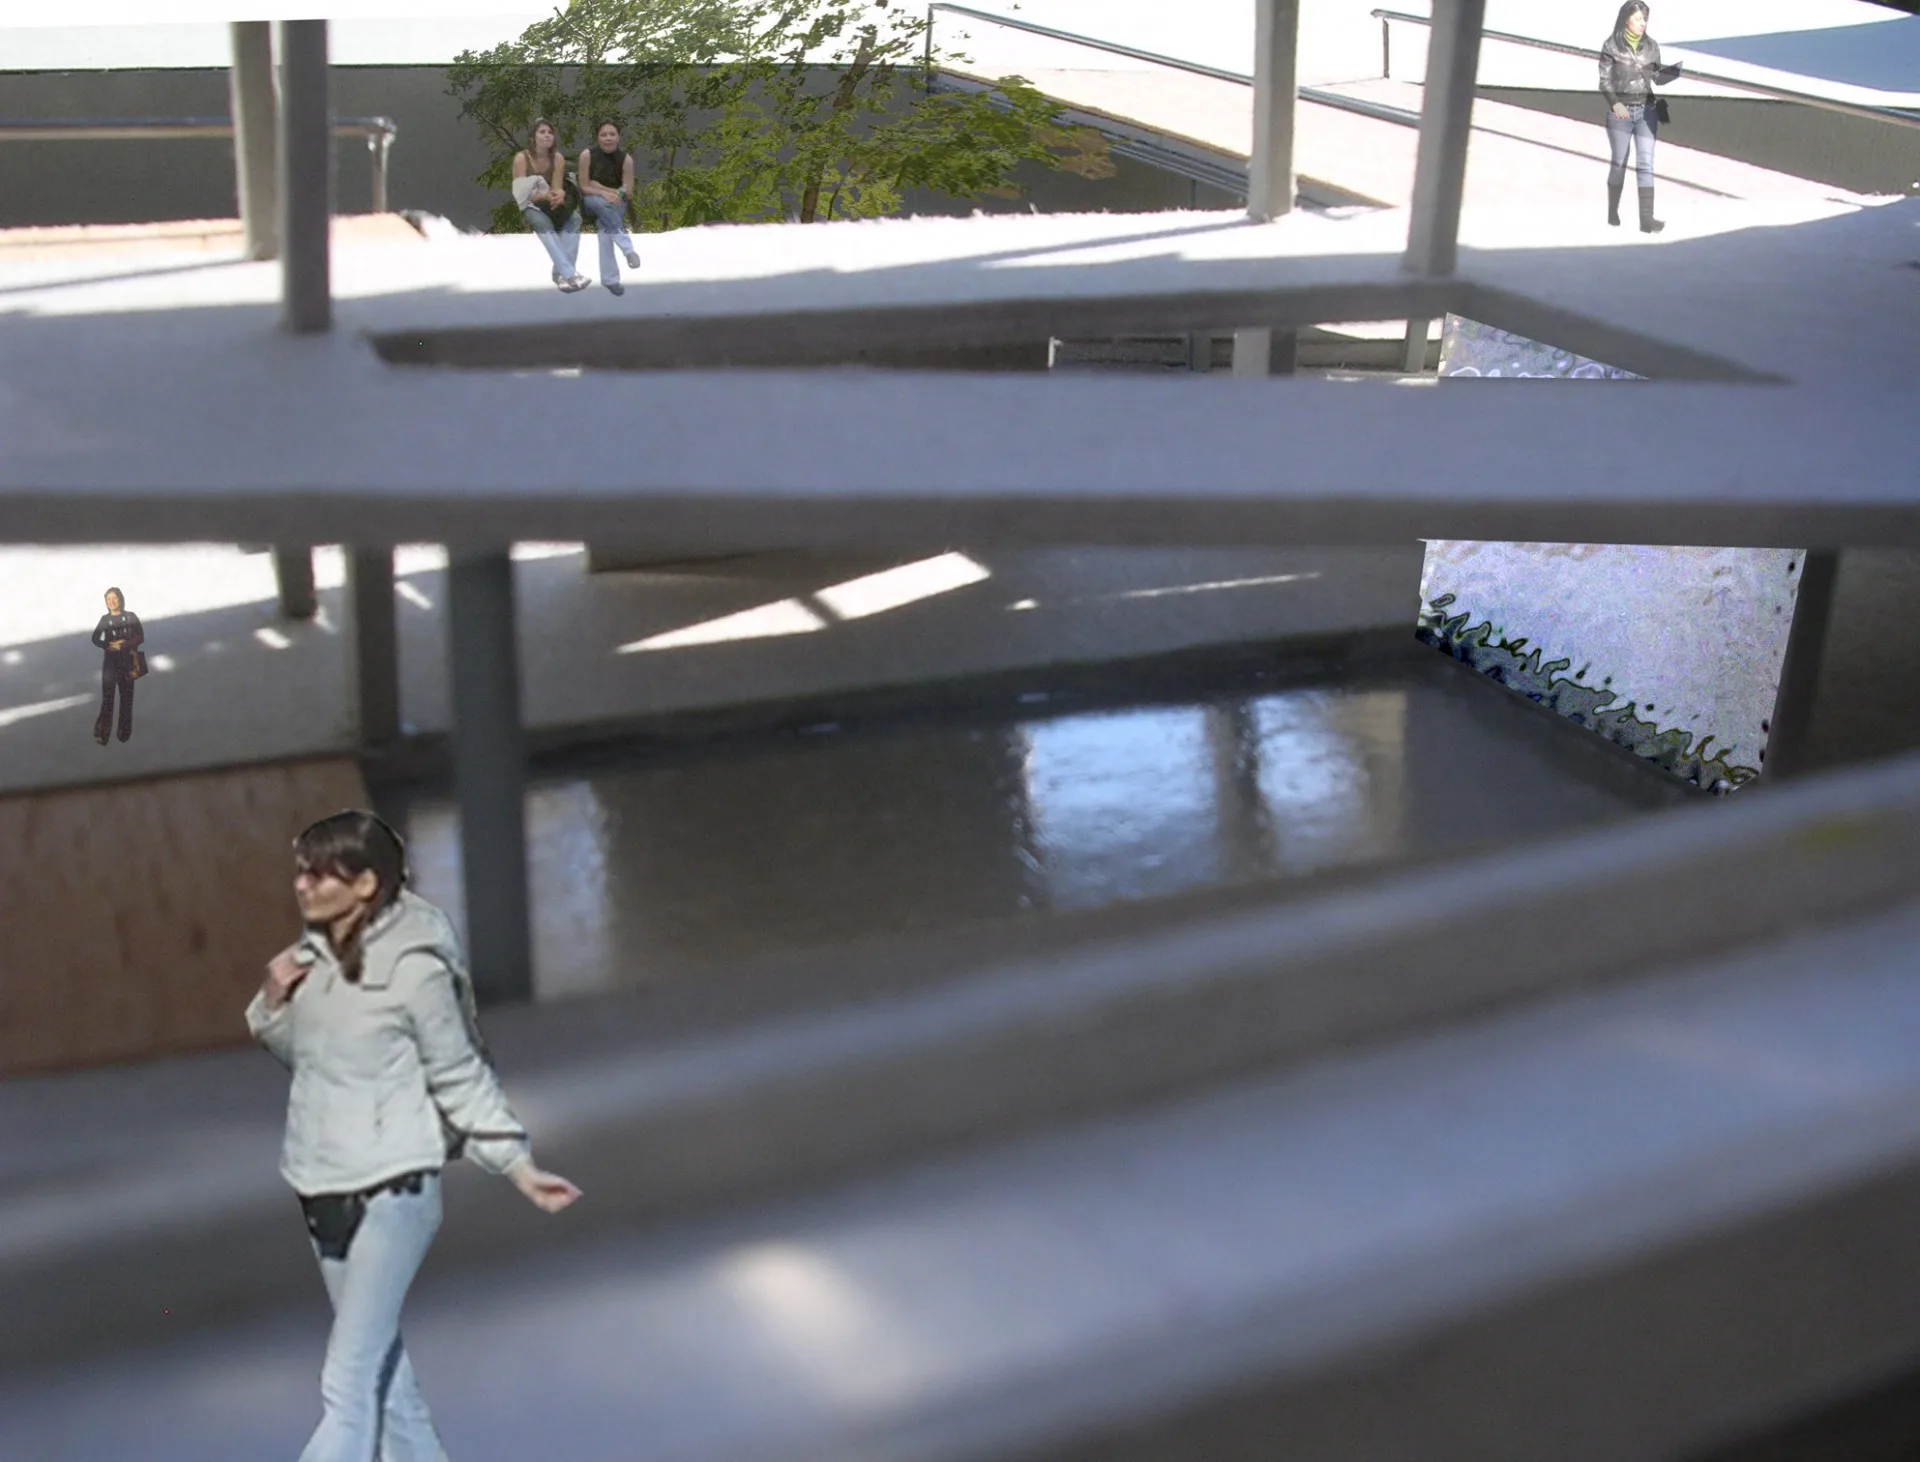
Close Up Tripa

Rampa 2

Eisodos Amalias 1

Rampa 1

Santa Norman

Santa 1

Santa 2
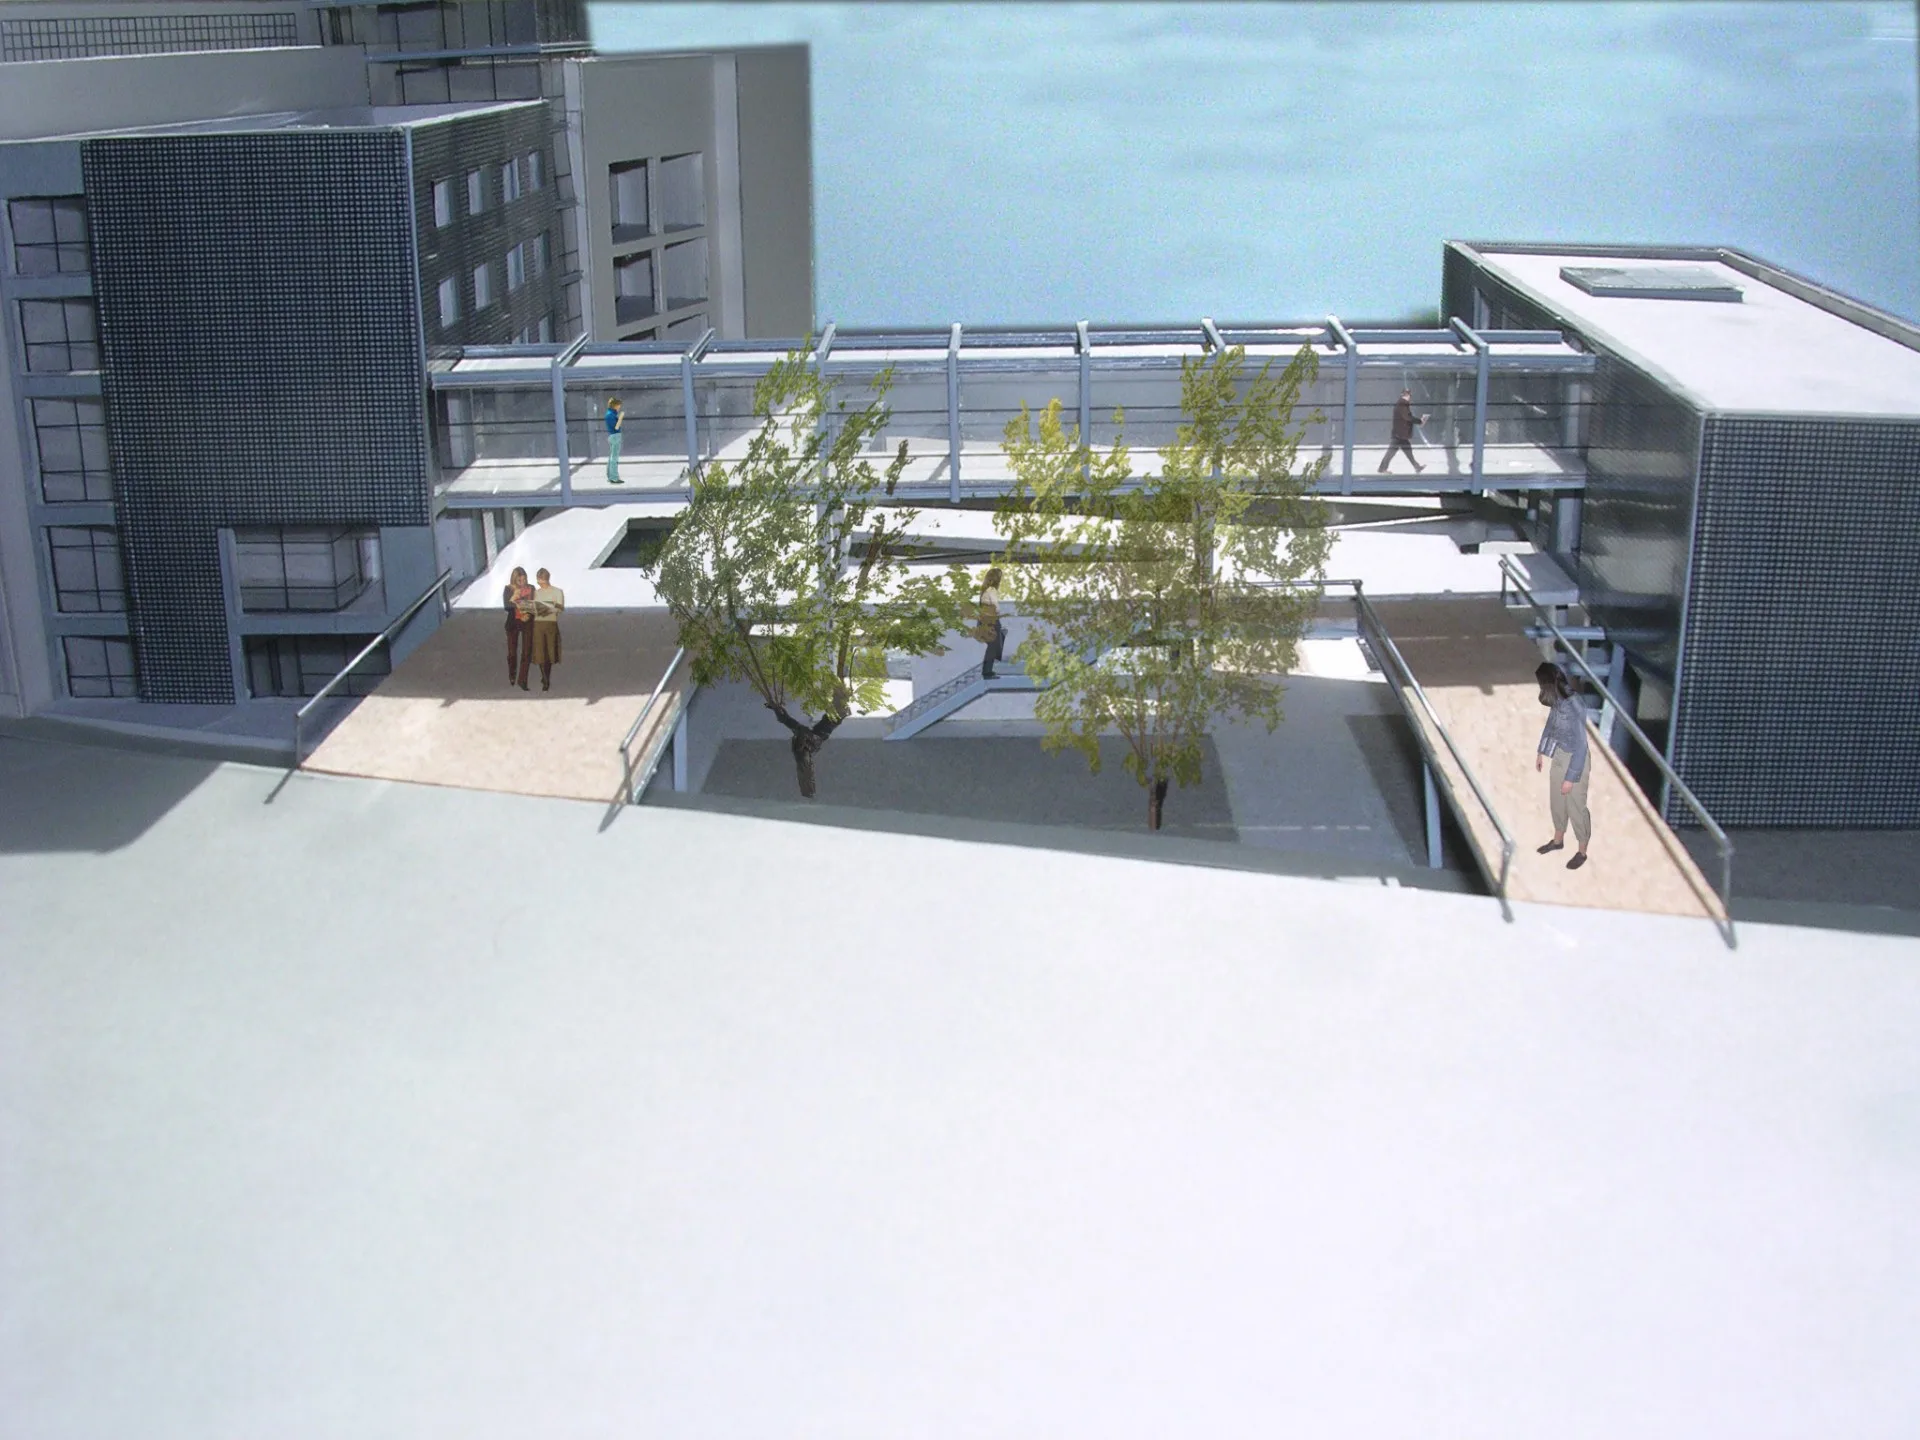
Santa 3

Pezogefira 3

Pezogefira 4

Santa Apo Astiggos

Pezogefira 2

Pezogefira 1
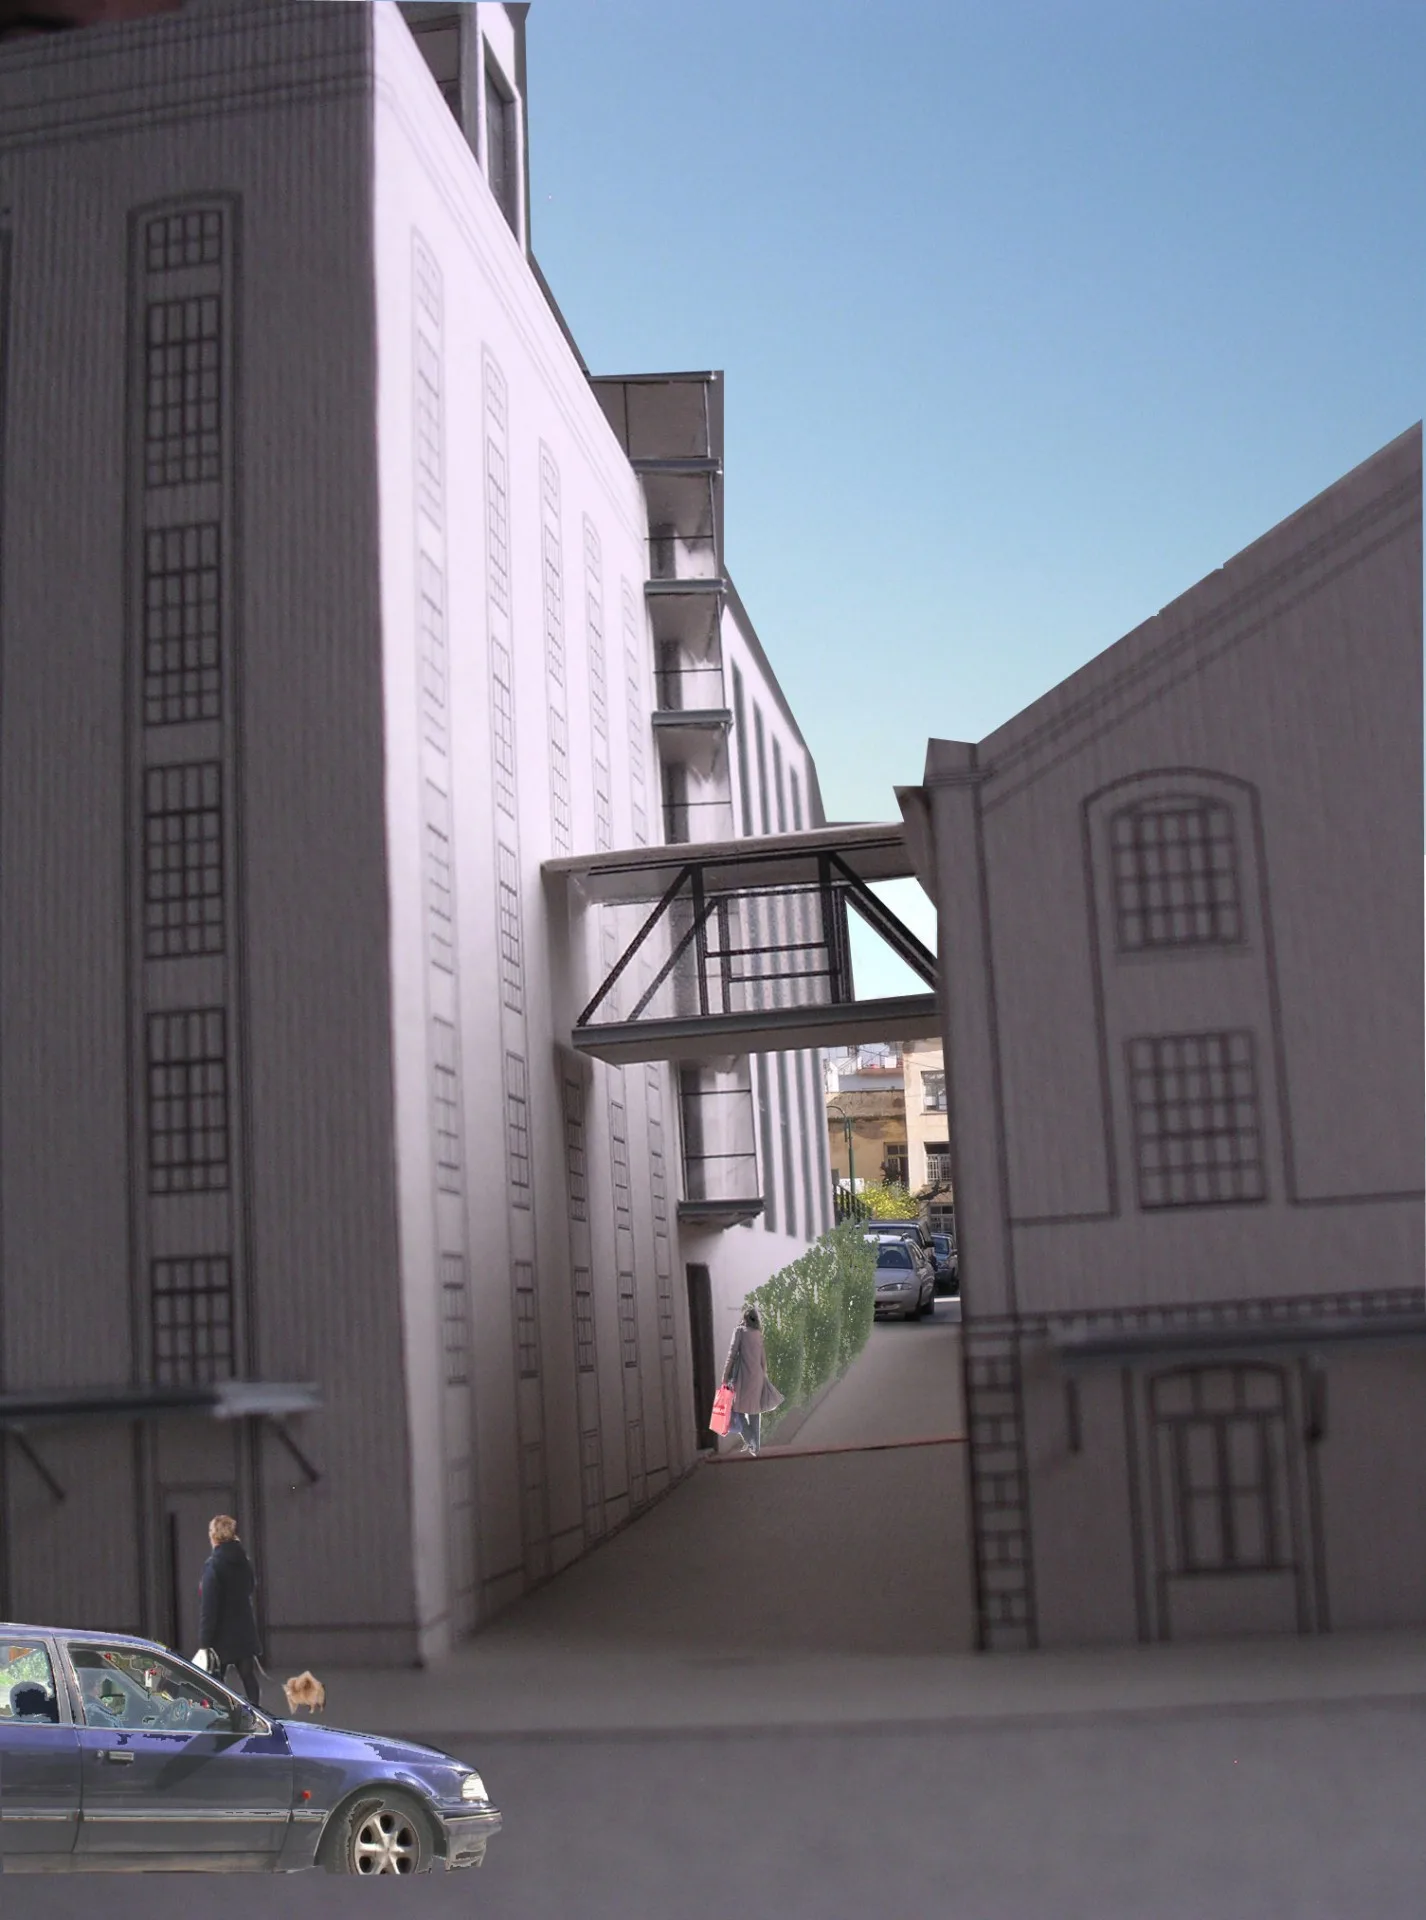
Pros Astiggos

Astigos Eksoxi

Astigos Bari
Dissertation project
Reuse and extension of the old industrial complex of St George’s Mills in Patras Youth hostel and leisure centre
University of Patras – School of Engineering Department of Architecture
Academic year: 2004–2005, 10th semester Architectural studio no. 10 Supervisor: Petros Koufopoulos Consultant: Dimitris Katzourakis Team members: Kyratso Kaskampa, Maro Makri
Description:
The history:
The flour factory of St George’s Mills was established in 1936 in Patras when it was settled in the Triantis Mills, located on the coastal highway of Othonos–Amalias, an area of intense industrial development since the mid-19th century.
St George’s Mills formerly comprised five buildings along with auxiliary spaces, equipped with modern machinery, and covered an area of 2,000 m² at the junction of the Othonos–Amalias highway and the streets of Astiggos and Santaroza. The four edifices are:
a) The six-storey Mills building on the junction of Othonos–Amalias and Santaroza. It was constructed after 1936 as an extension to the existing three-floor stone building that belonged to the Triantis Mills.
b) The three-storey cleaning building, built of reinforced concrete. It is connected to the main six-storey Mills building every second level and is the tallest of the remaining buildings in the complex. A water tank occupies its top level, formerly used to supply water to the factory.
c) The silo building where wheat was stored. Its characteristic feature is its ‘blind’ elevations.
d) The three-storey stone building at the junction of the Othonos–Amalias highway and the streets of Astiggos and Santaroza. It is one of three identical buildings known as the Bari Warehouses. Before it became part of the Mills it housed the raisin factory of the 19th-century Ambourger Company.
The context:
The old industrial complex of St George’s Mills is significant as a landmark of Patras port and its coastal façade.
- It is located in an intensely touristic area where all means of transport are gathered.
- It constitutes the first open space that one meets on entering the city via Othonos–Amalias Avenue.
- The main axis of the complex leads to Astiggos Pier, where the embarkation and disembarkation of tourists and merchandise take place.
- A new tourist port station has recently opened to the north of the site.
- Three blocks south of the complex lies the bus station of the city of Patras.
The concept:
The concept for the new design was motivated by the desire to retain the dominant role of the old mill and to arrange the new structures along a new axis that would be recognisable to the visitor.
The existing connecting bridge between the Mill and the Bari Warehouse generated the idea of incorporating and extending the bridge so that it develops through and connects the whole complex. Consequently, the old building occupies the central position in the design, with two “satellites” on either side — the older and the modern one.
The natural grading of the ground, the desire to connect with the adjacent public square on the block opposite the north-east side of the site, and the decision to provide adequate public space led to several public squares developing at different levels along the new axis.
The addition:
The new building units were integrated into the existing complex in order to accommodate the proposed uses. The arrangement and form of the extension buildings were determined by the number and kind of new uses, and were influenced by three basic decisions:
- To redesign and enhance the ‘blind’ elevation of the old Mills building overlooking the empty site next to the complex.
- To keep low-rise structures at the core of the site so as not to impede visual continuity from the city to the port and vice versa.
- To design the north corner of the site as a ‘gate’ to the city centre, as it is the first point noticed when entering the city.
Category: Public , University , Commercial